A symphony of sophistication and panache
4 BHK residences, Thaltej–Shilaj Road, Ahmedabad
A project by Saiyamm Infracon
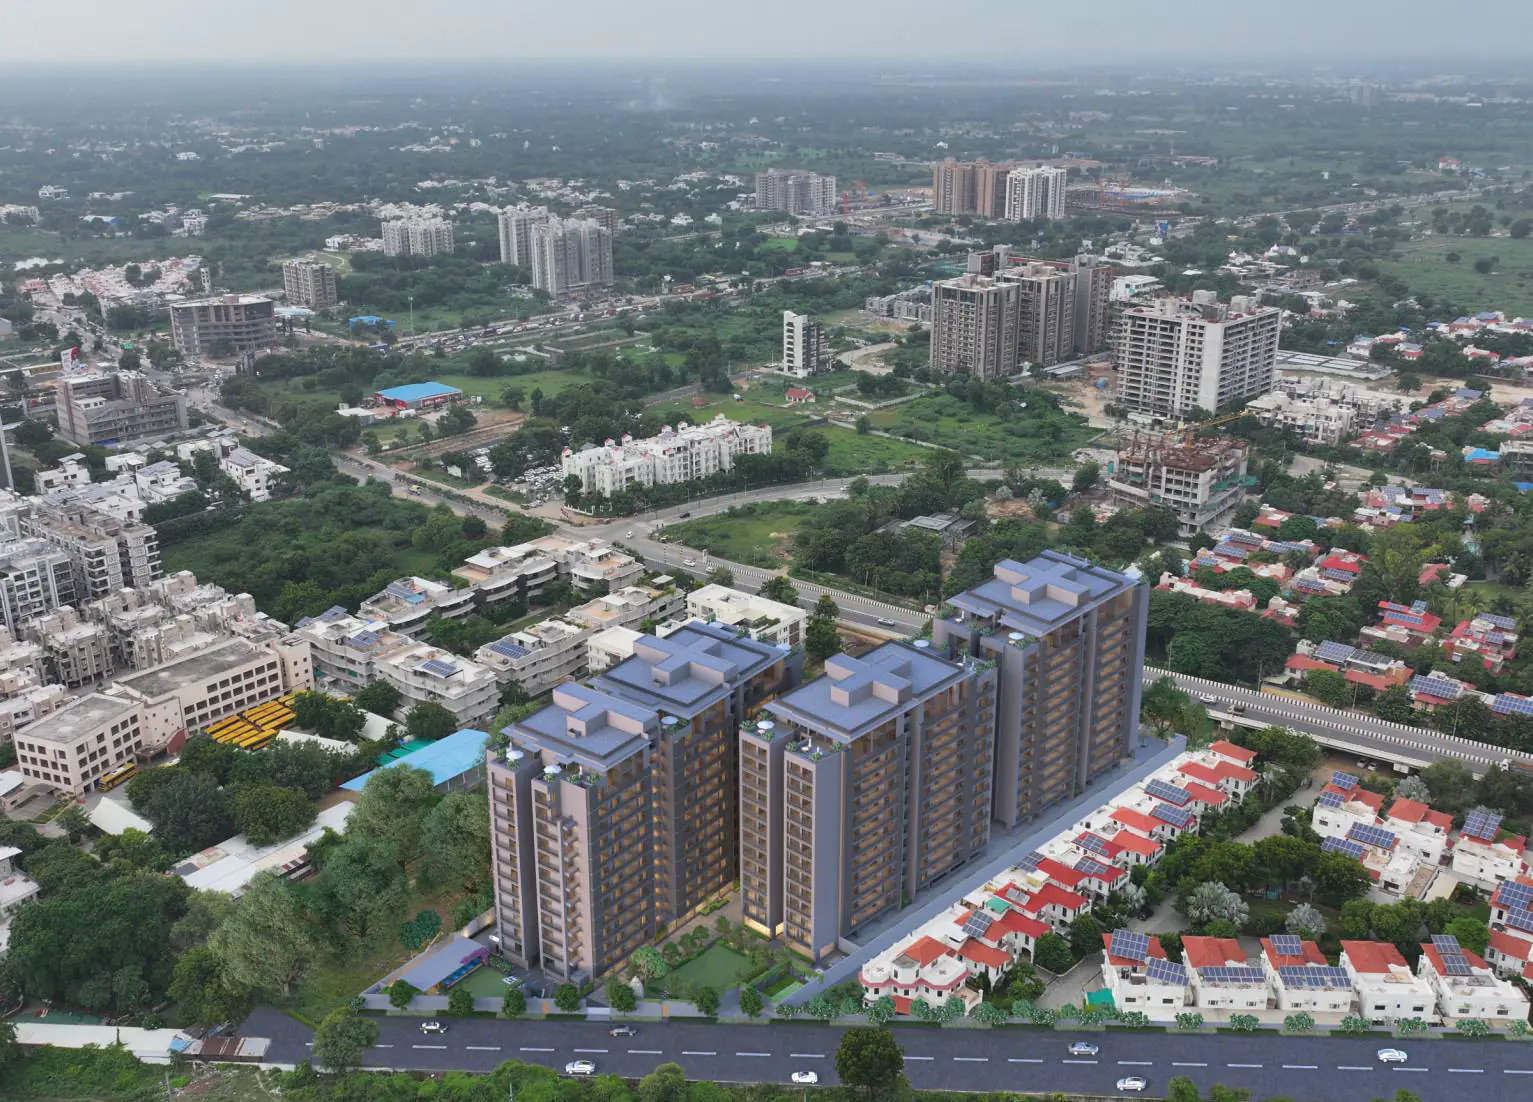
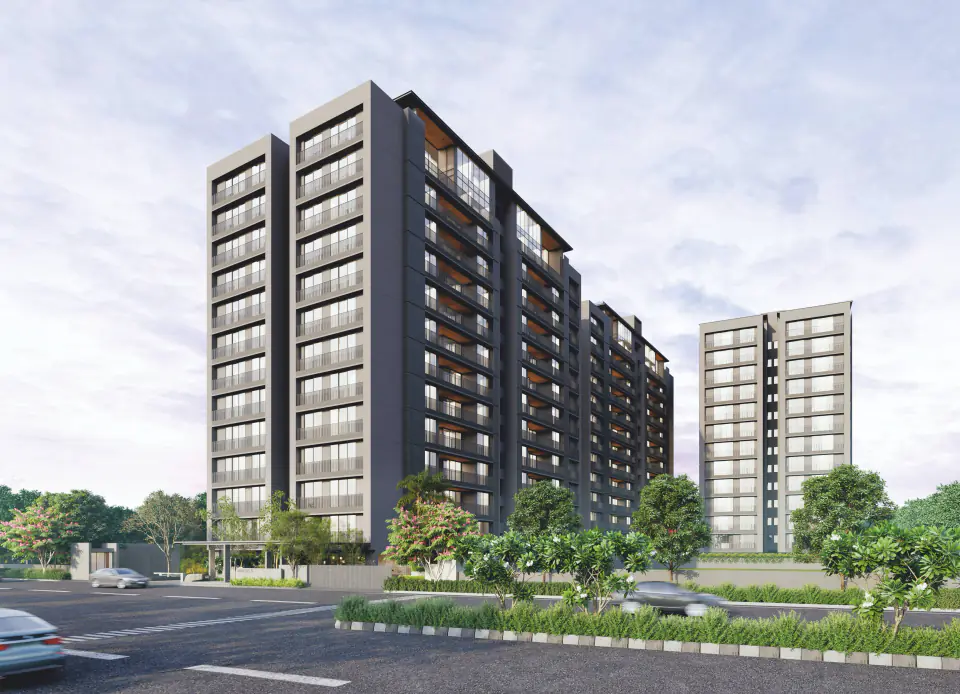 Artist’s impression
- Homes
- 4 BHK
- Blocks
- 4 (A, B, C, D)
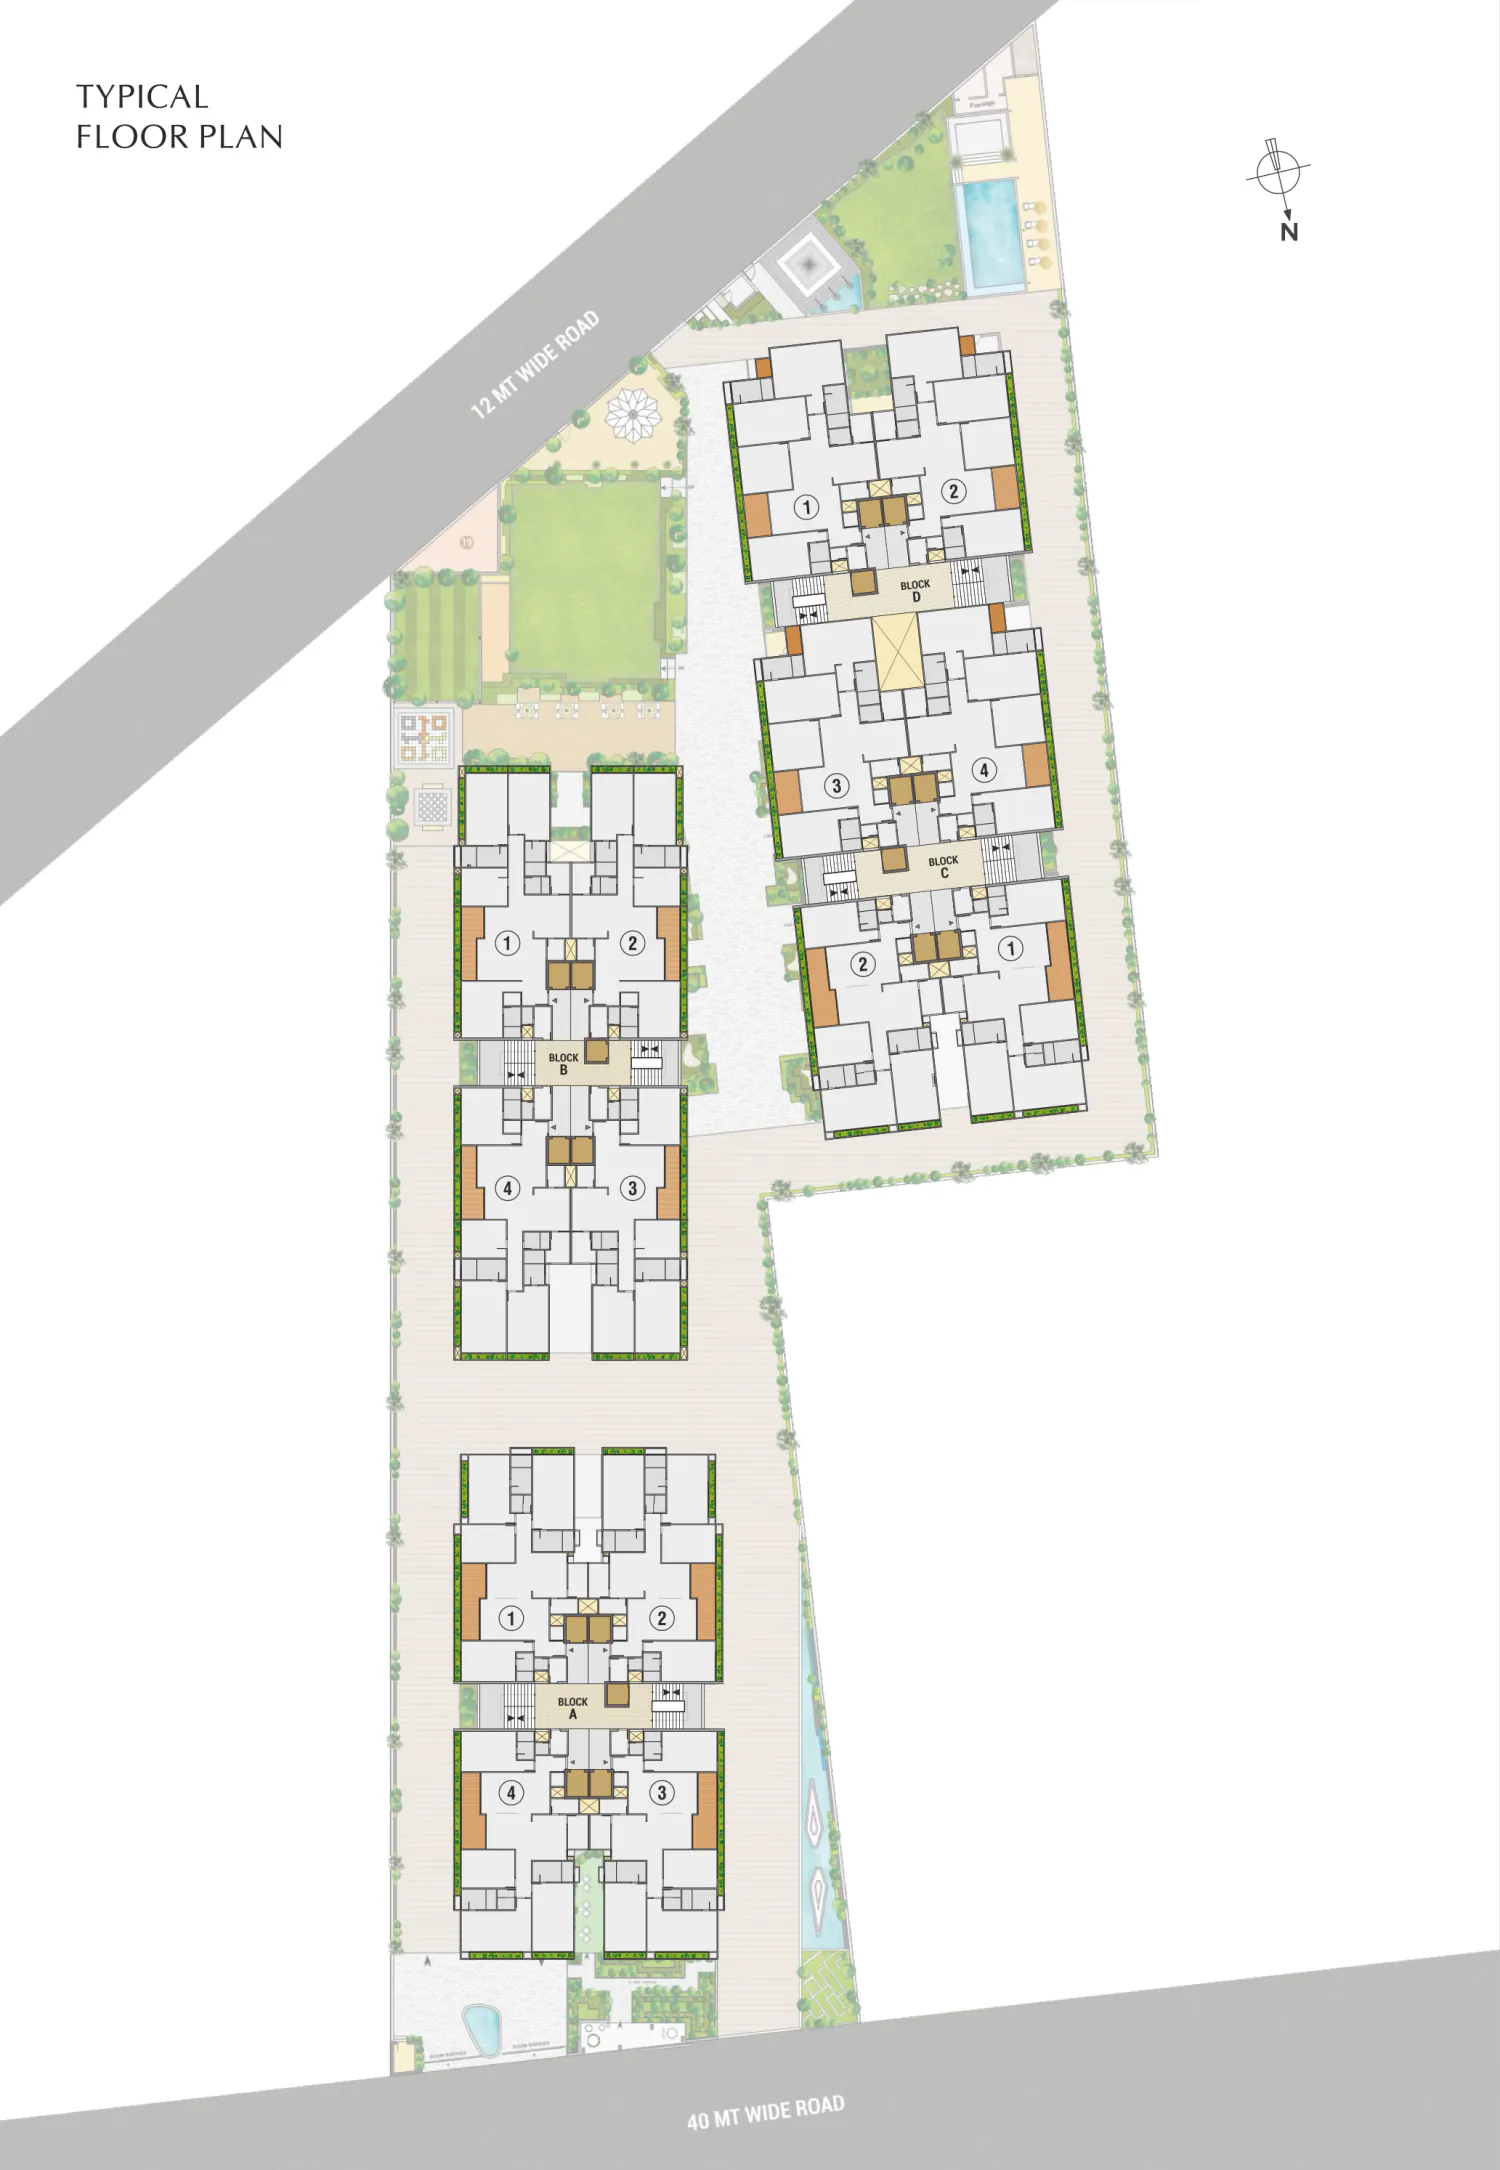
- Homes per floor
- 4 in Blocks A to C, 2 in Block D
- Arrival
- Personal lift and private foyer
- Living
- 20'0" × 12'0"
More than an address, an icon of excellence
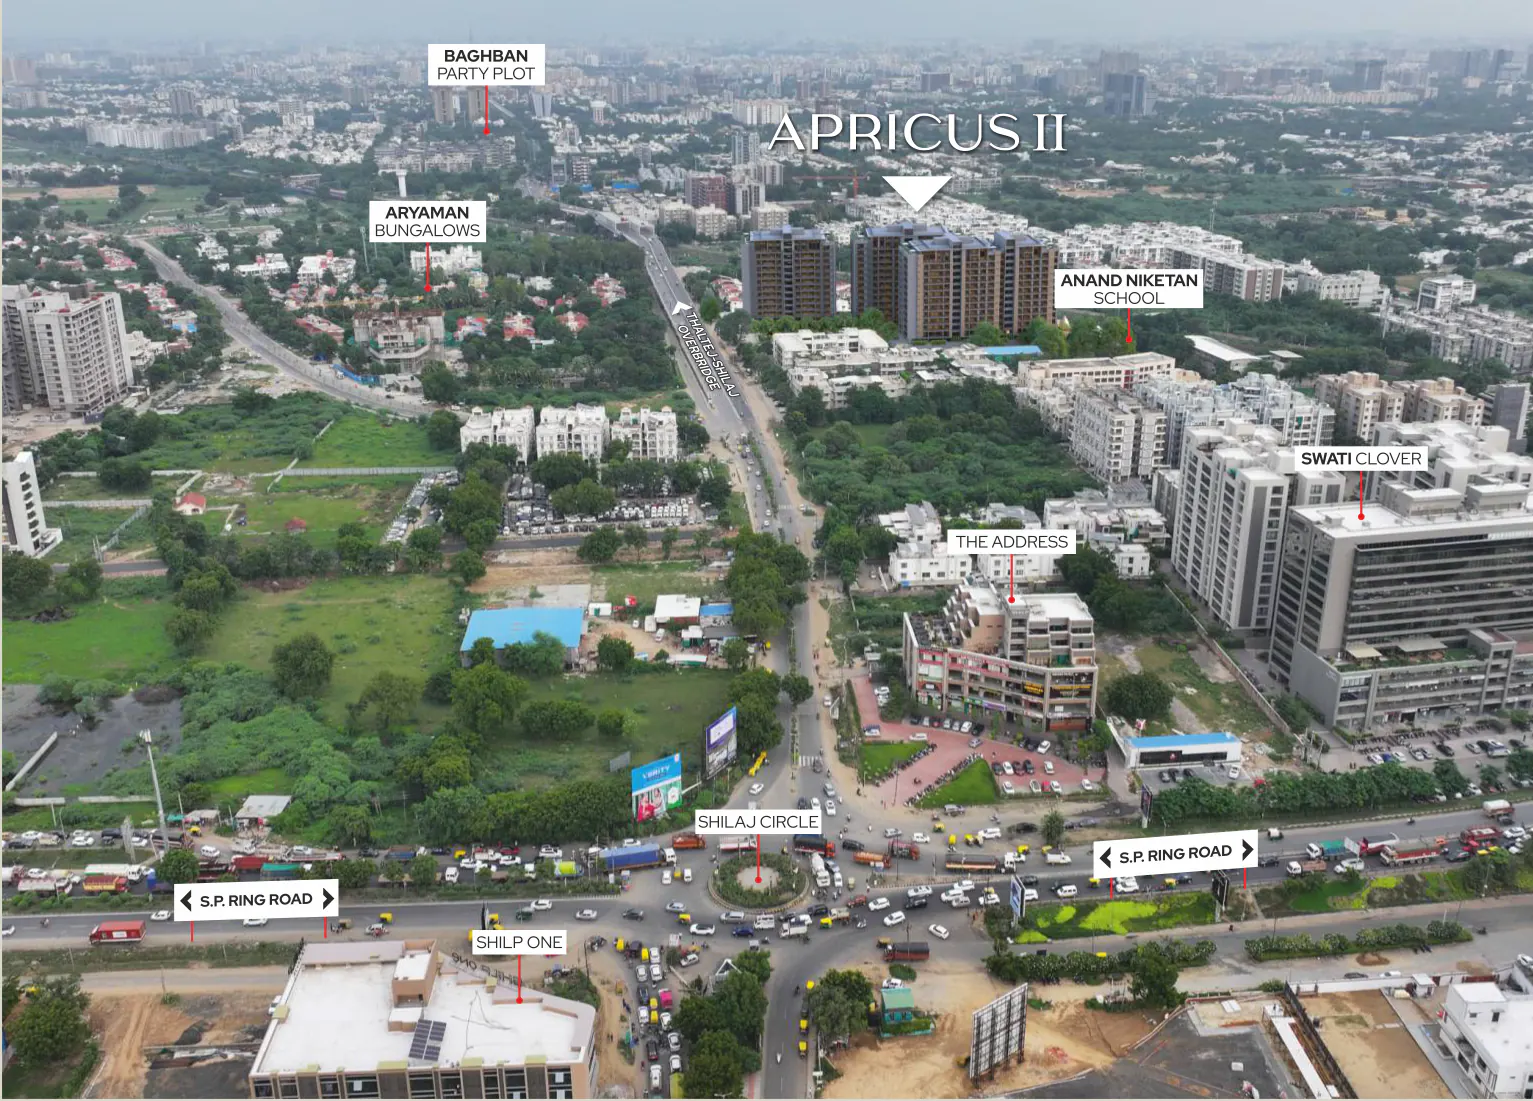
Apricus II is a residential project by Saiyamm Infracon on Thaltej–Shilaj Road, beside Cazano and near Vrundavan Villa 4.
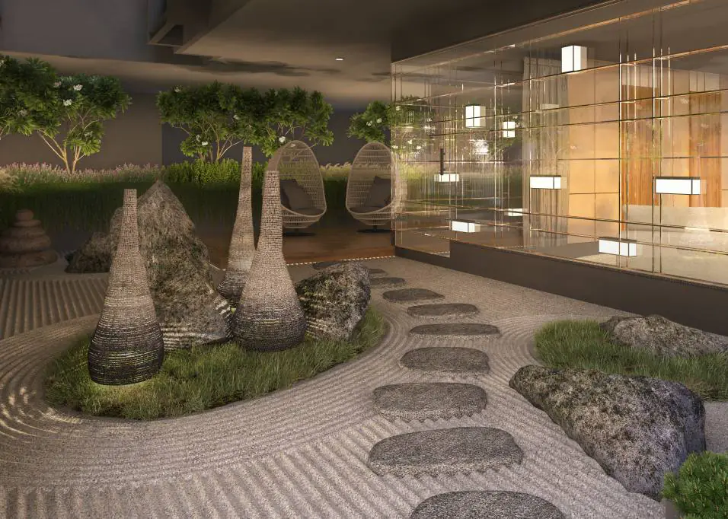
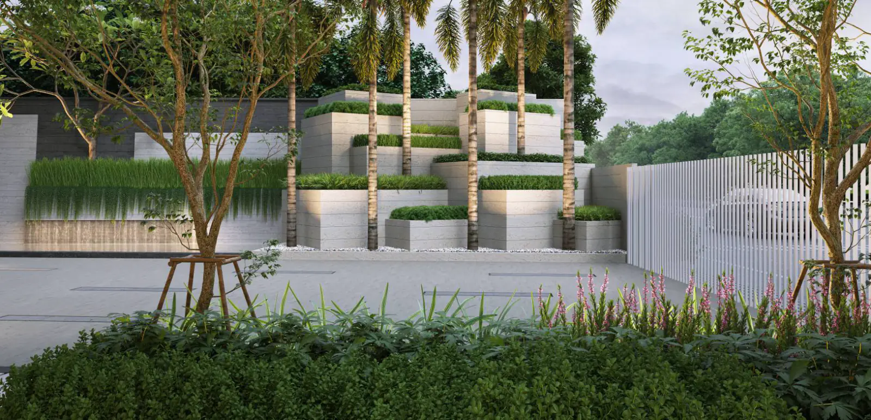
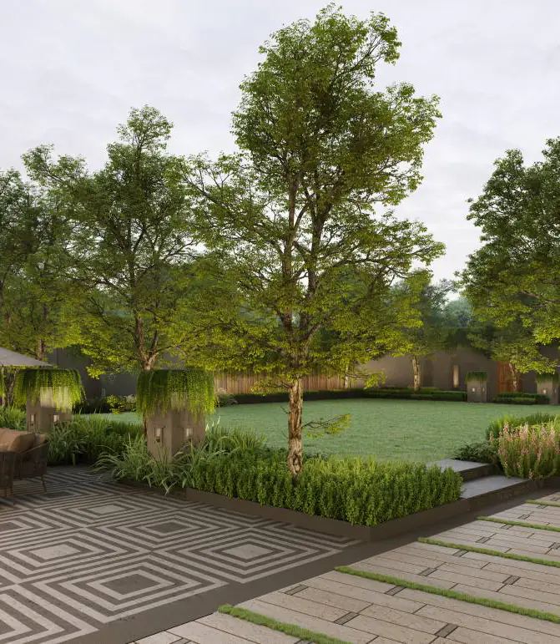
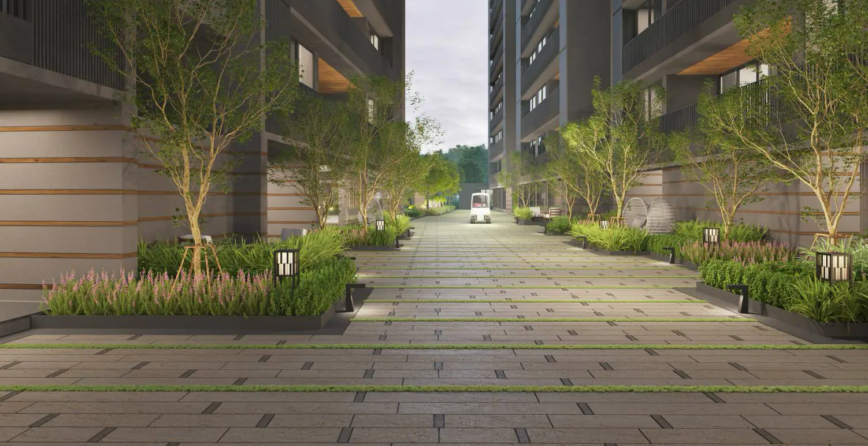
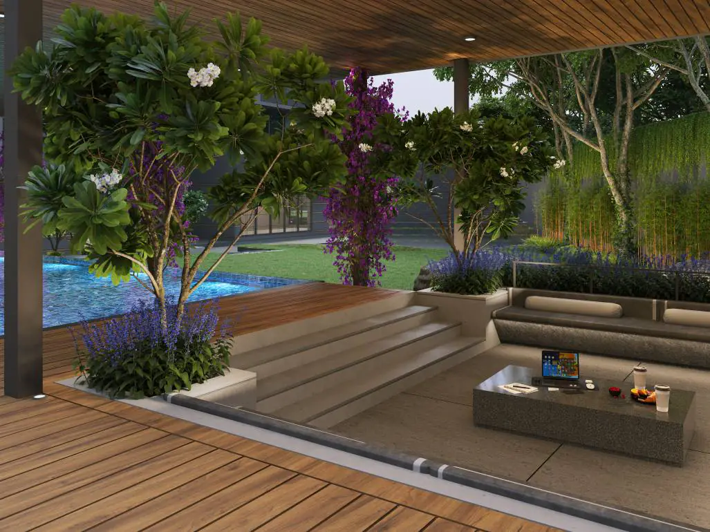
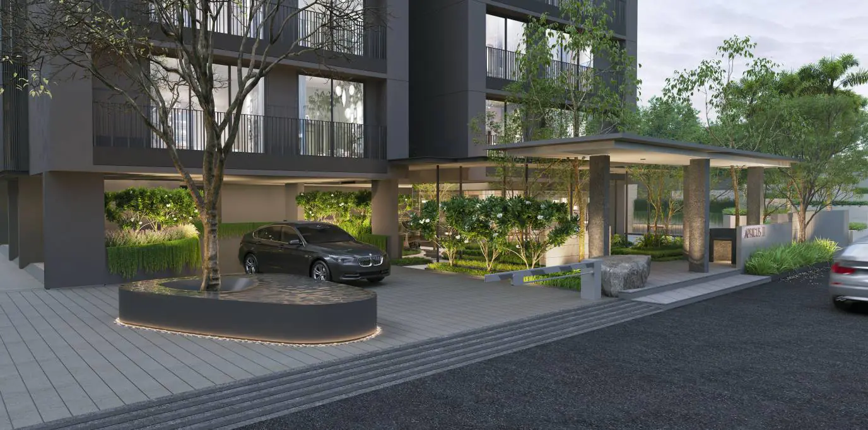
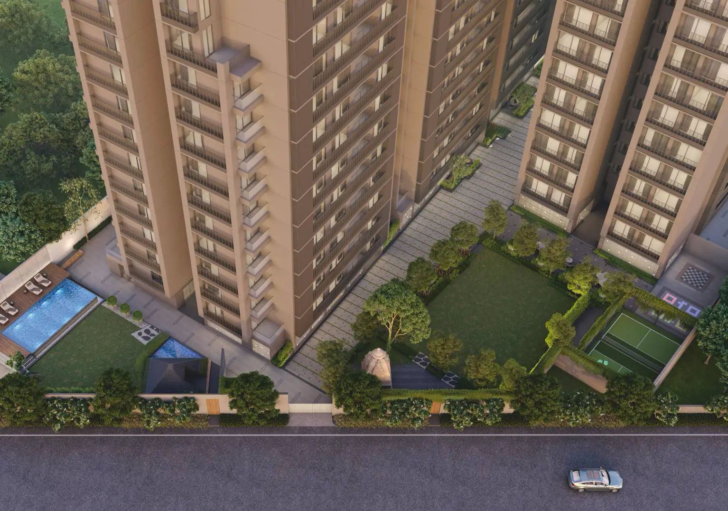
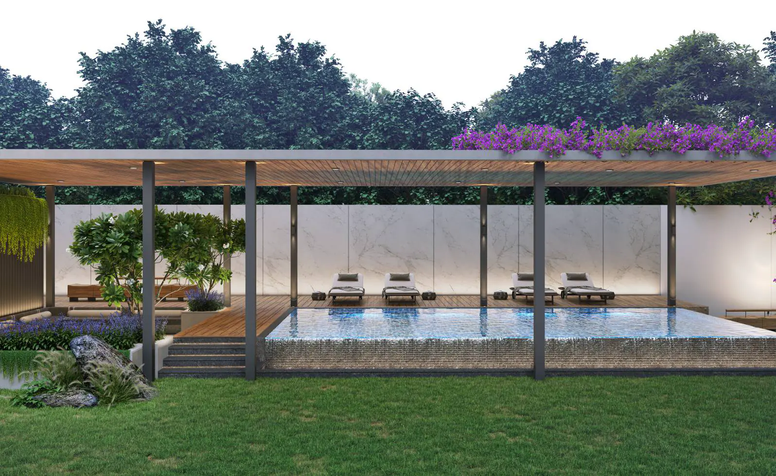
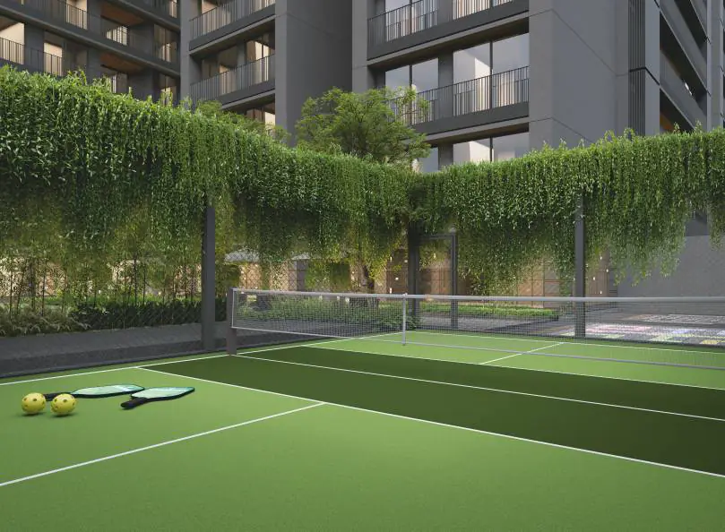
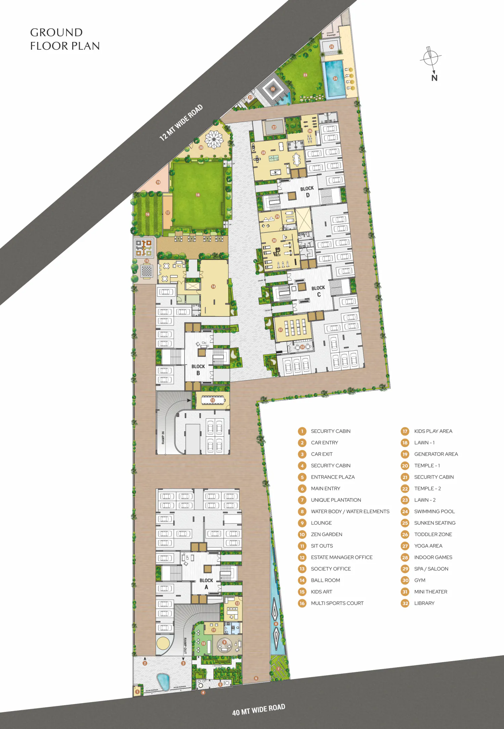
Four blocks stand within landscaped grounds with a zen garden, water elements, a multi-sports court and a swimming pool with sunken seating. Each home is reached by a personal lift and private foyer, and includes four bedrooms, a pooja, a store, a wash yard and a servant room with its own toilet.
- Architect
- Squelette Designs
- Structure engineer
- Sarjan Consultant
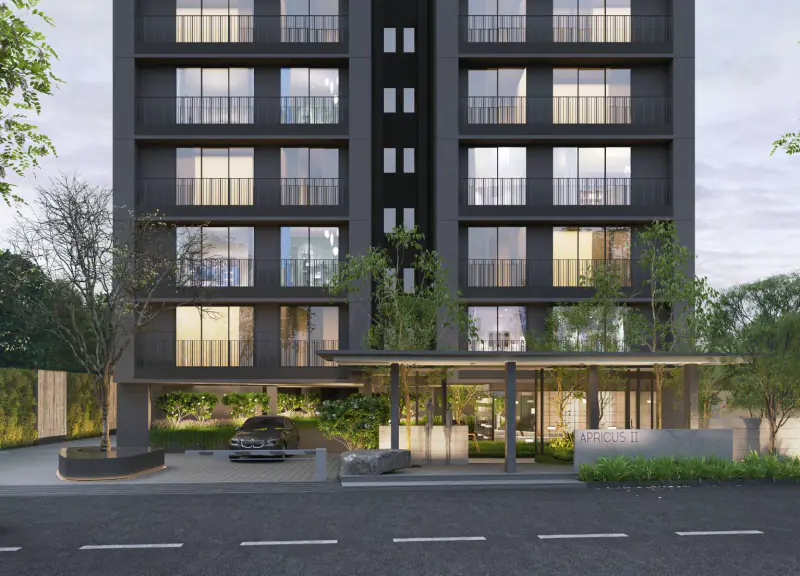
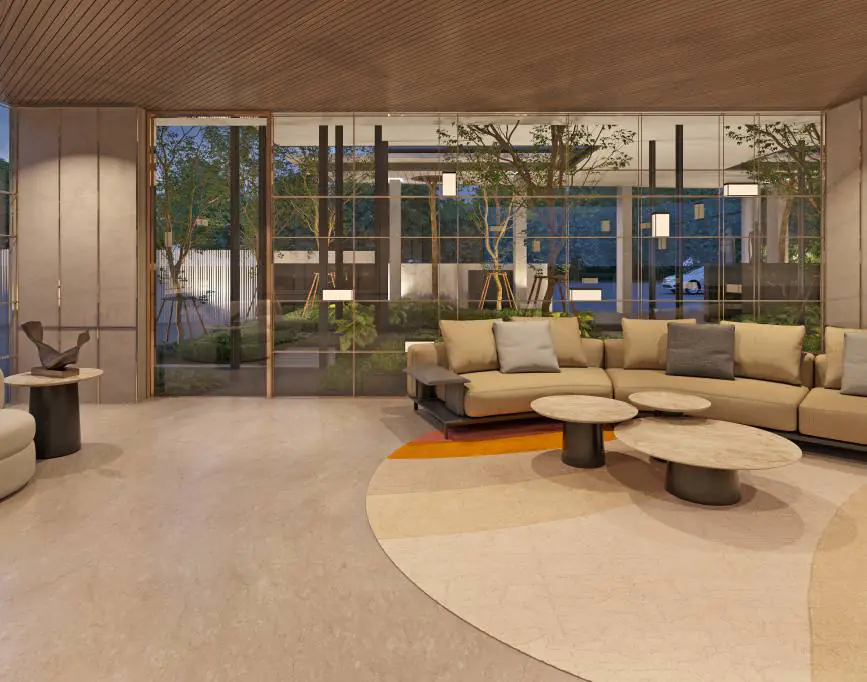
Inside the homes
From the personal lift to the balcony, each space is planned for family life and for hosting.
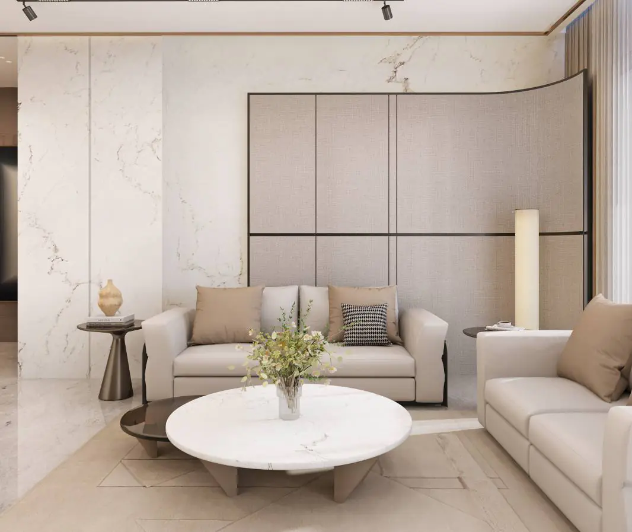
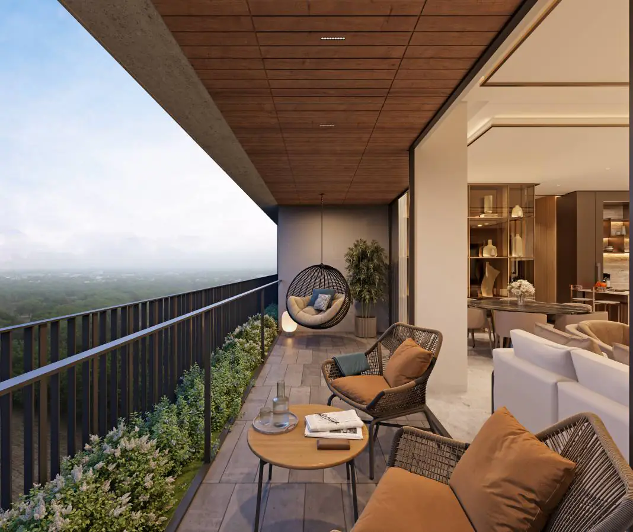
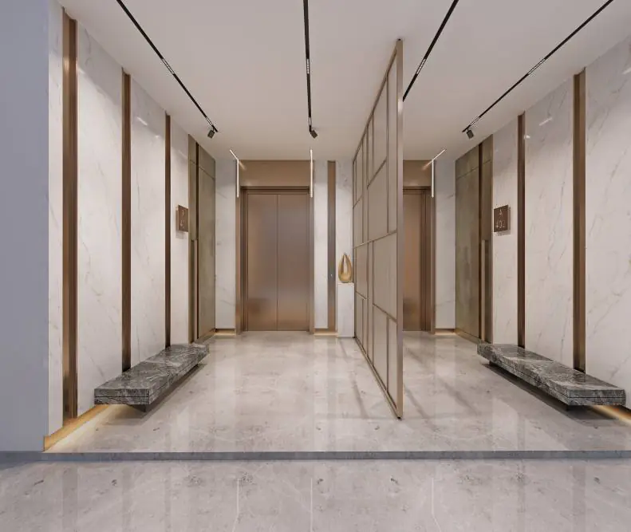
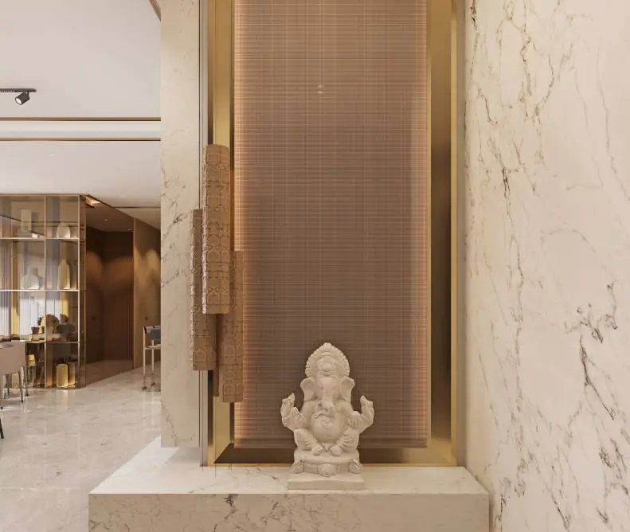
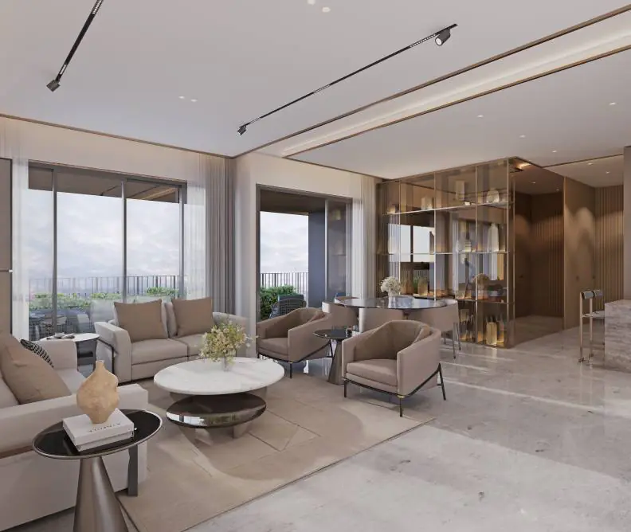
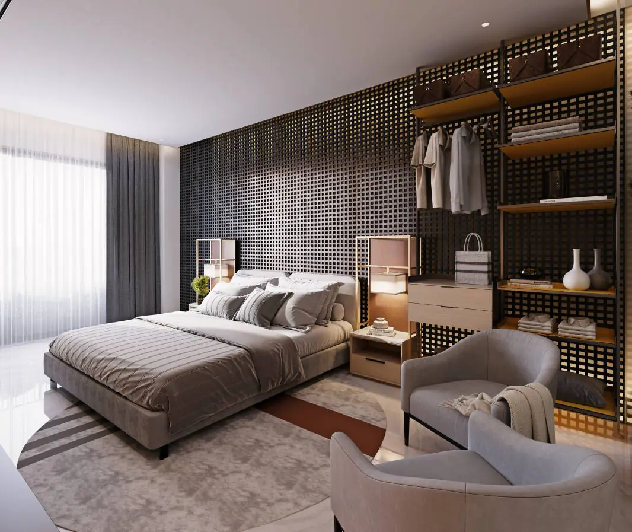
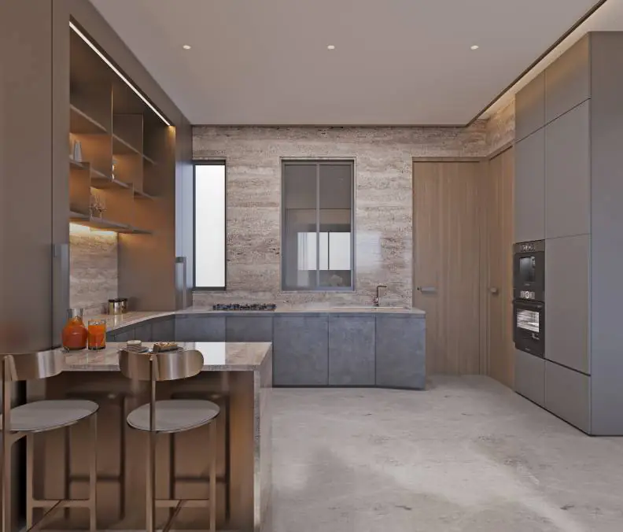
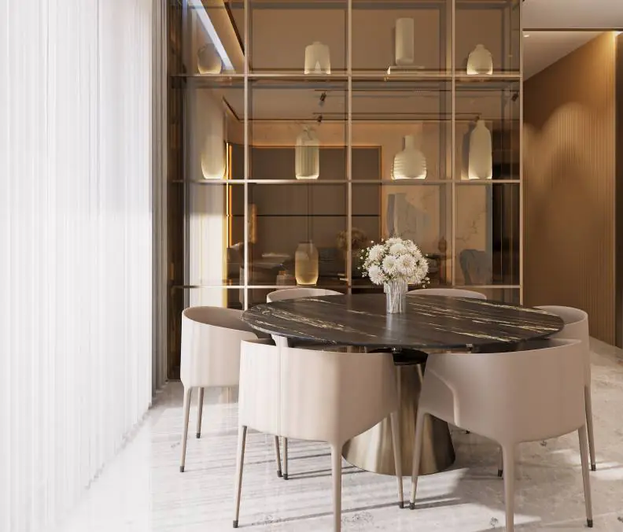
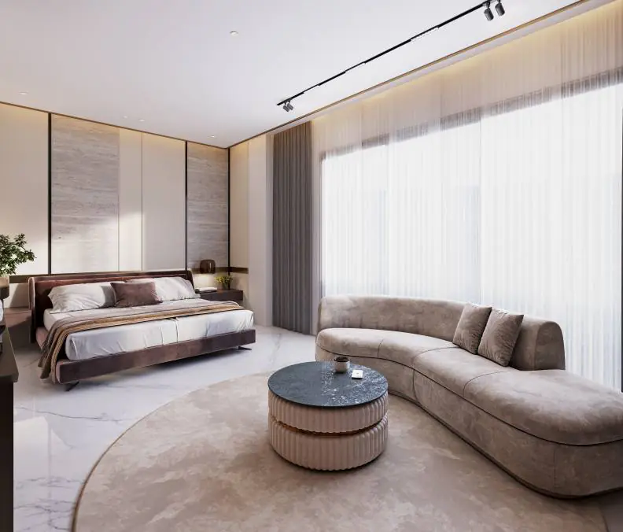
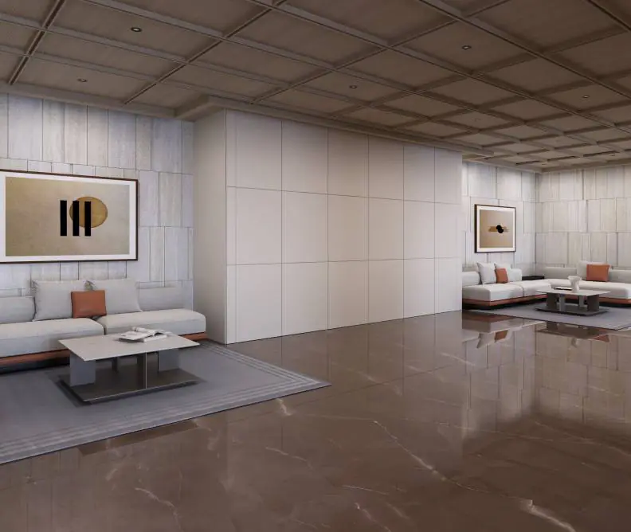
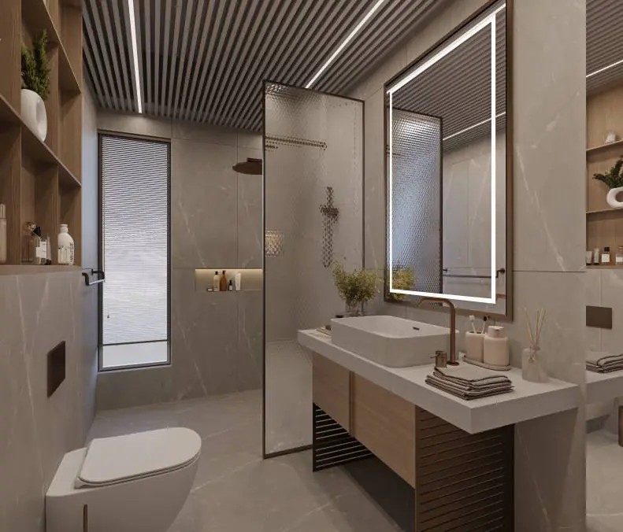
The grounds
Paths, gardens and places to sit, laid out between the blocks.
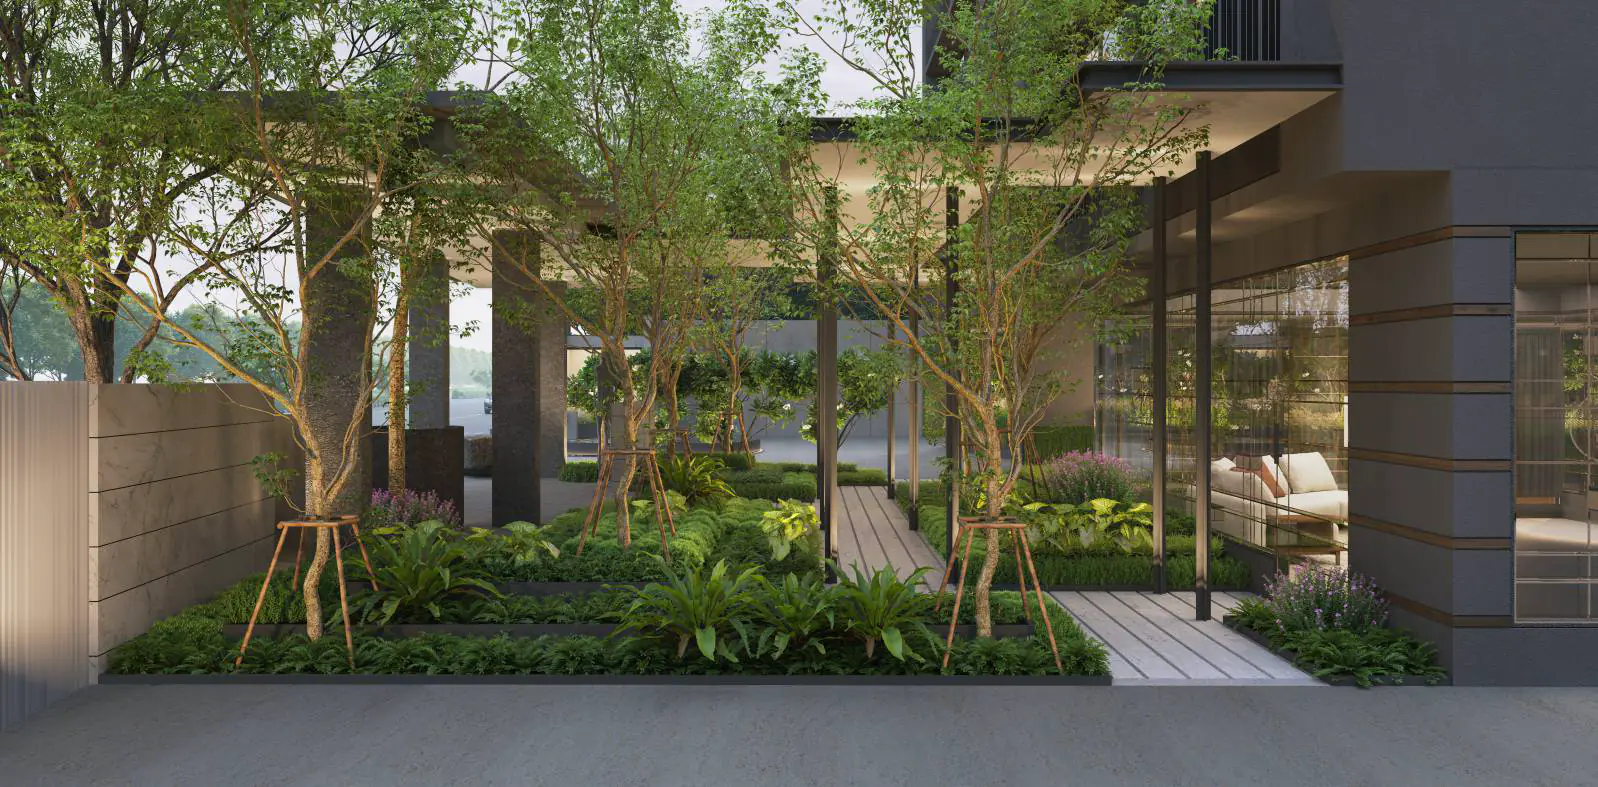
Amenities
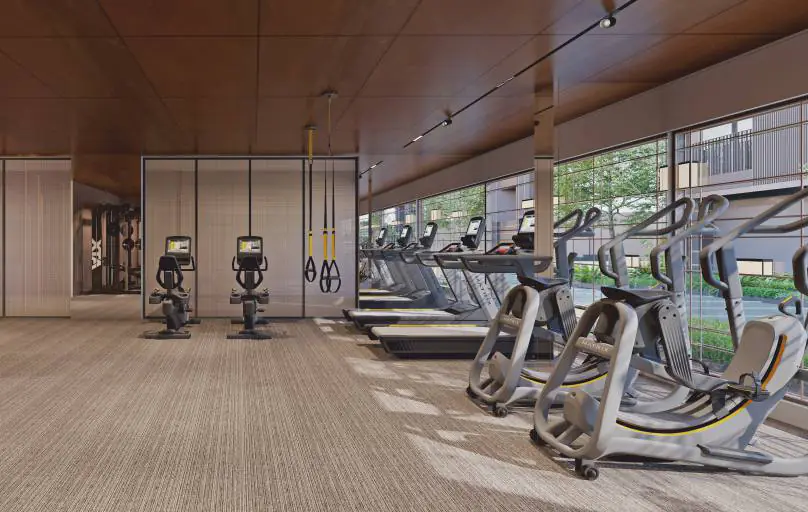
Fitness, leisure and spaces for children and guests, all within the project.
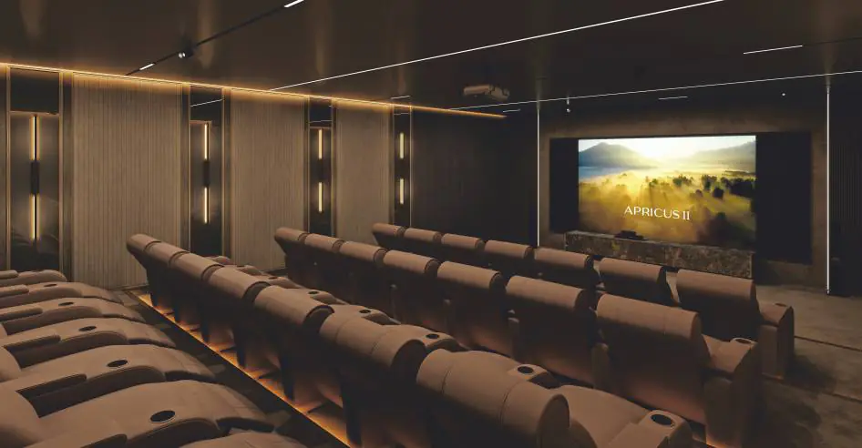
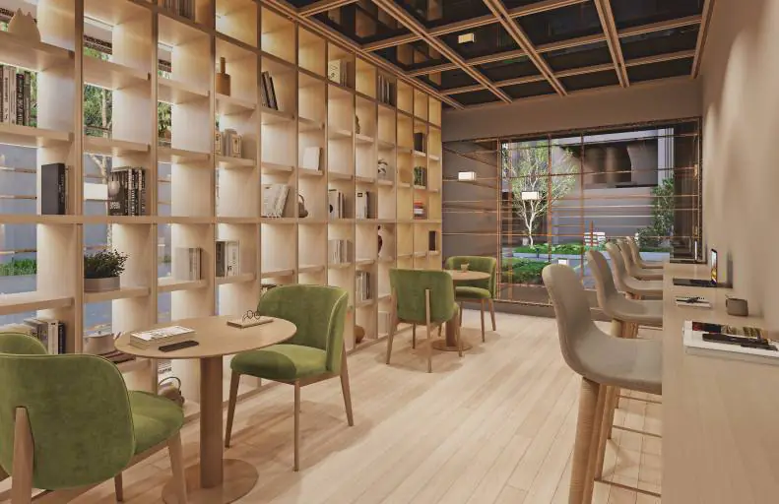
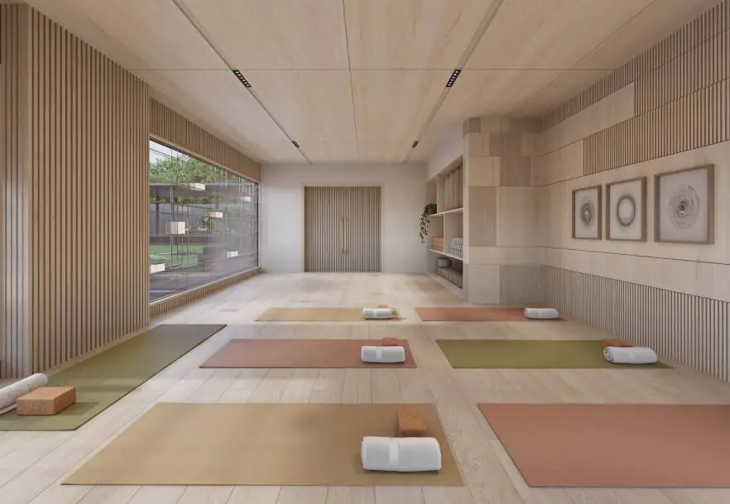
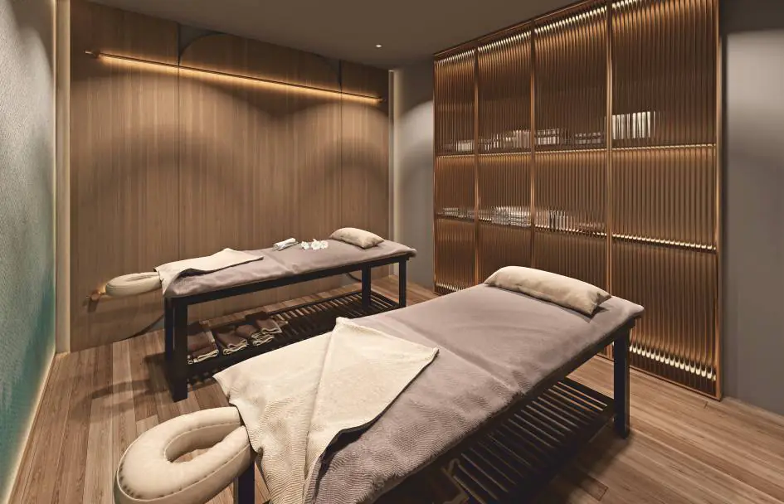
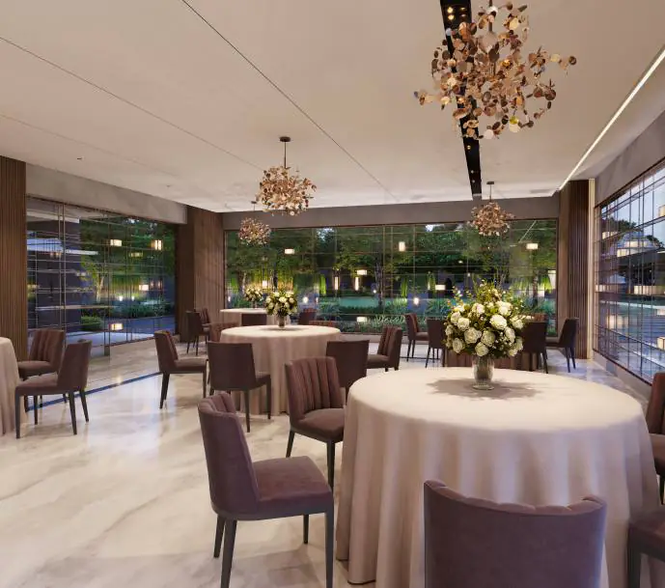
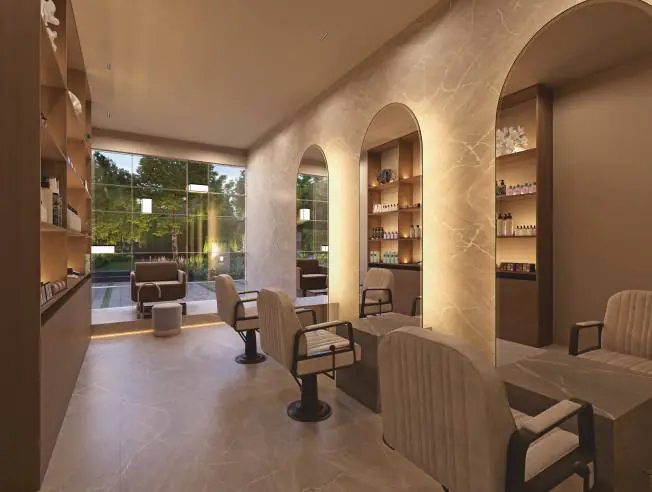
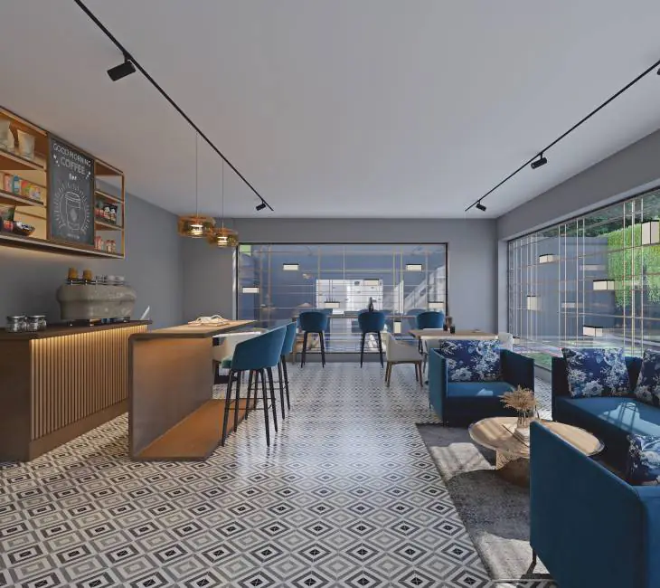
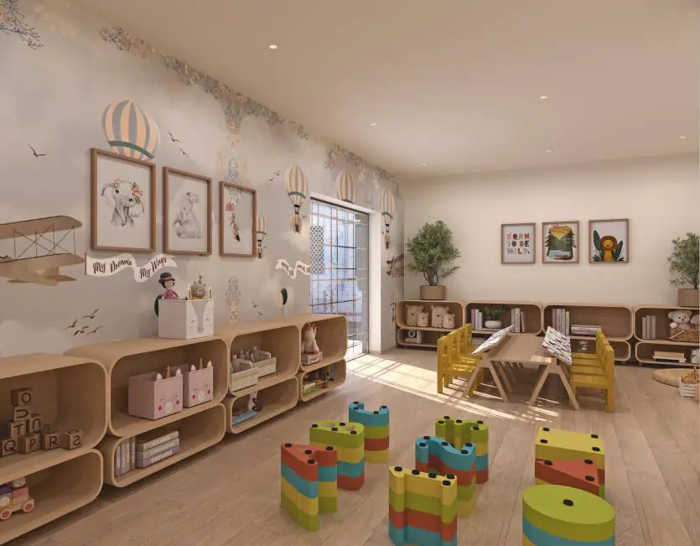
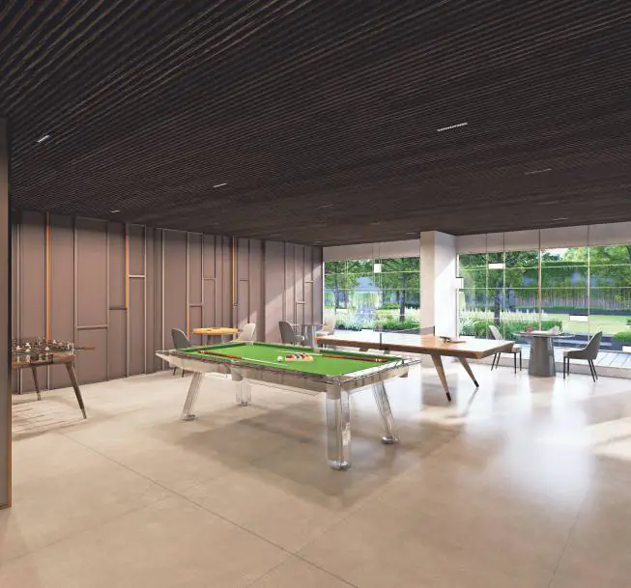
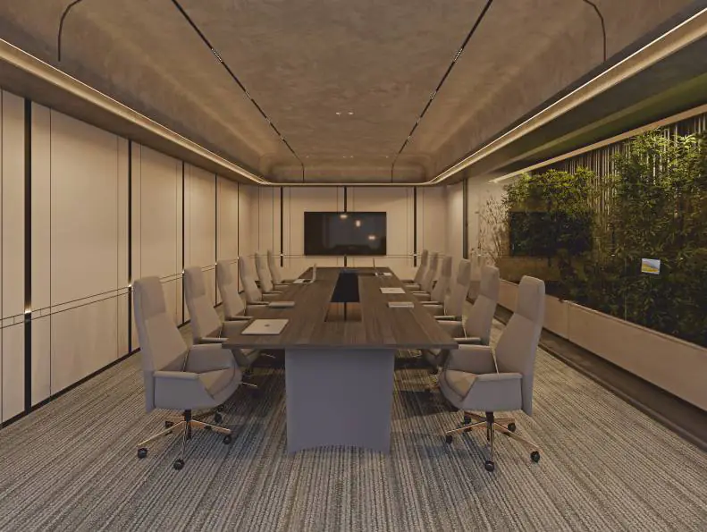
Also on the ground floor plan
- Entrance plaza
- Water body and water elements
- Sit-outs
- Ball room
- Kids art
- Kids play area
- Lawn 1 and Lawn 2
- Temple 1 and Temple 2
- Estate manager office
- Society office
- Security cabins
- Generator area
Floor plans and room sizes
Open a plan to see its layout and room sizes. Select any plan to enlarge it.
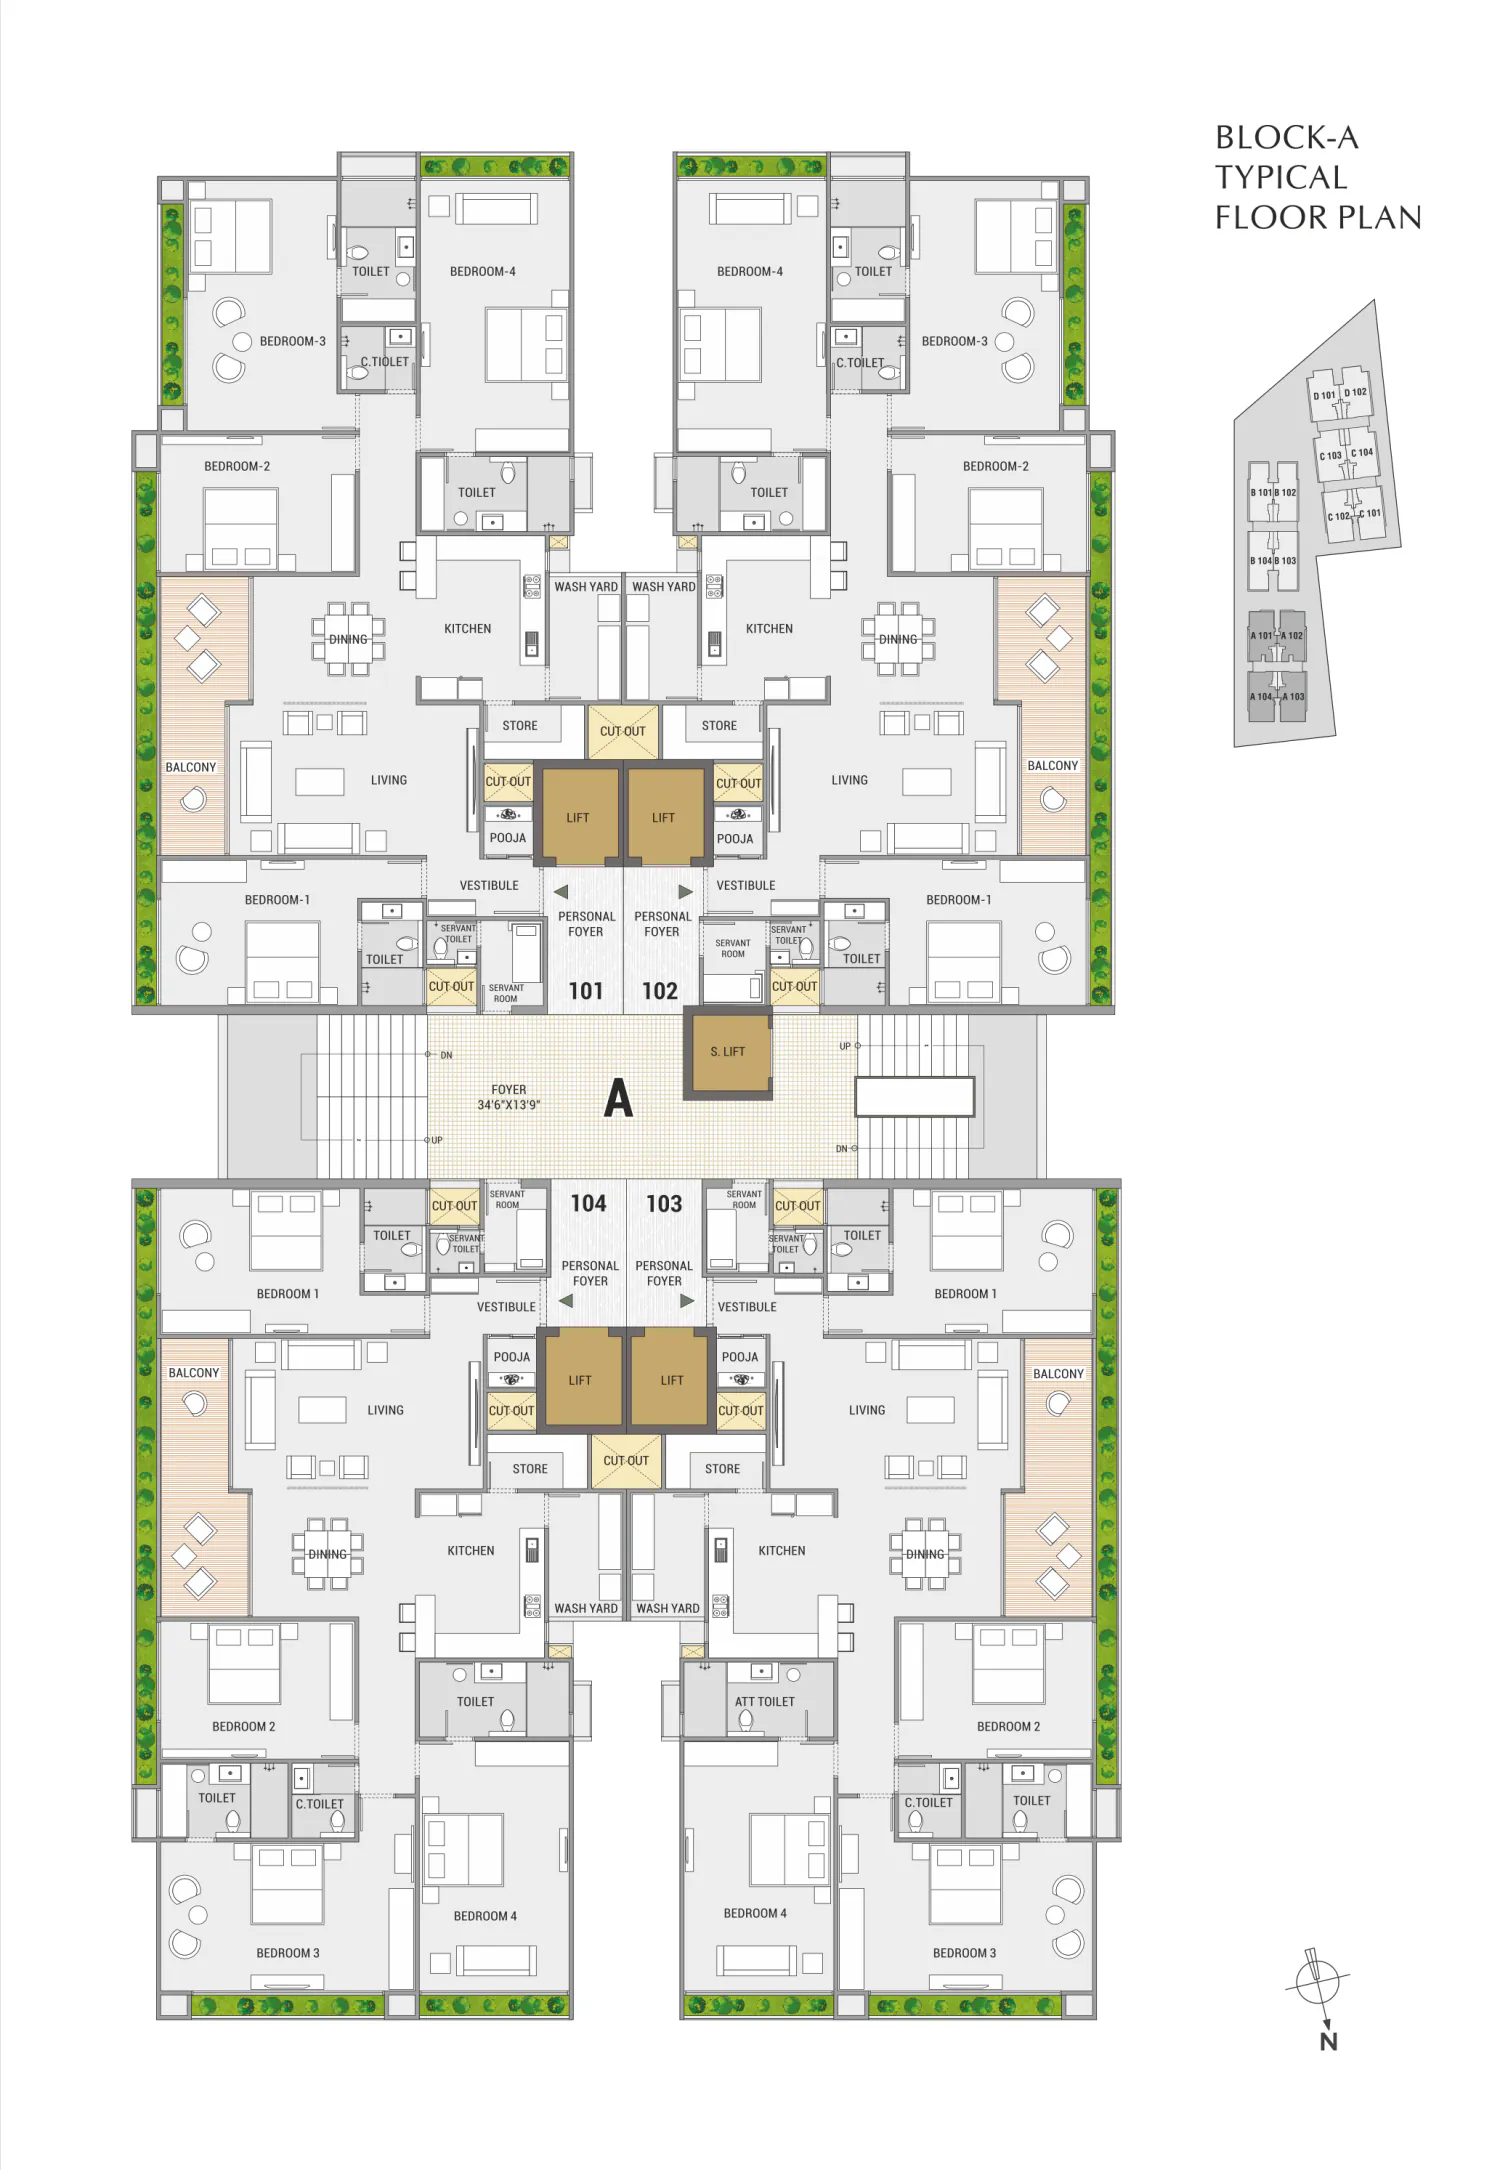
Unit plan A
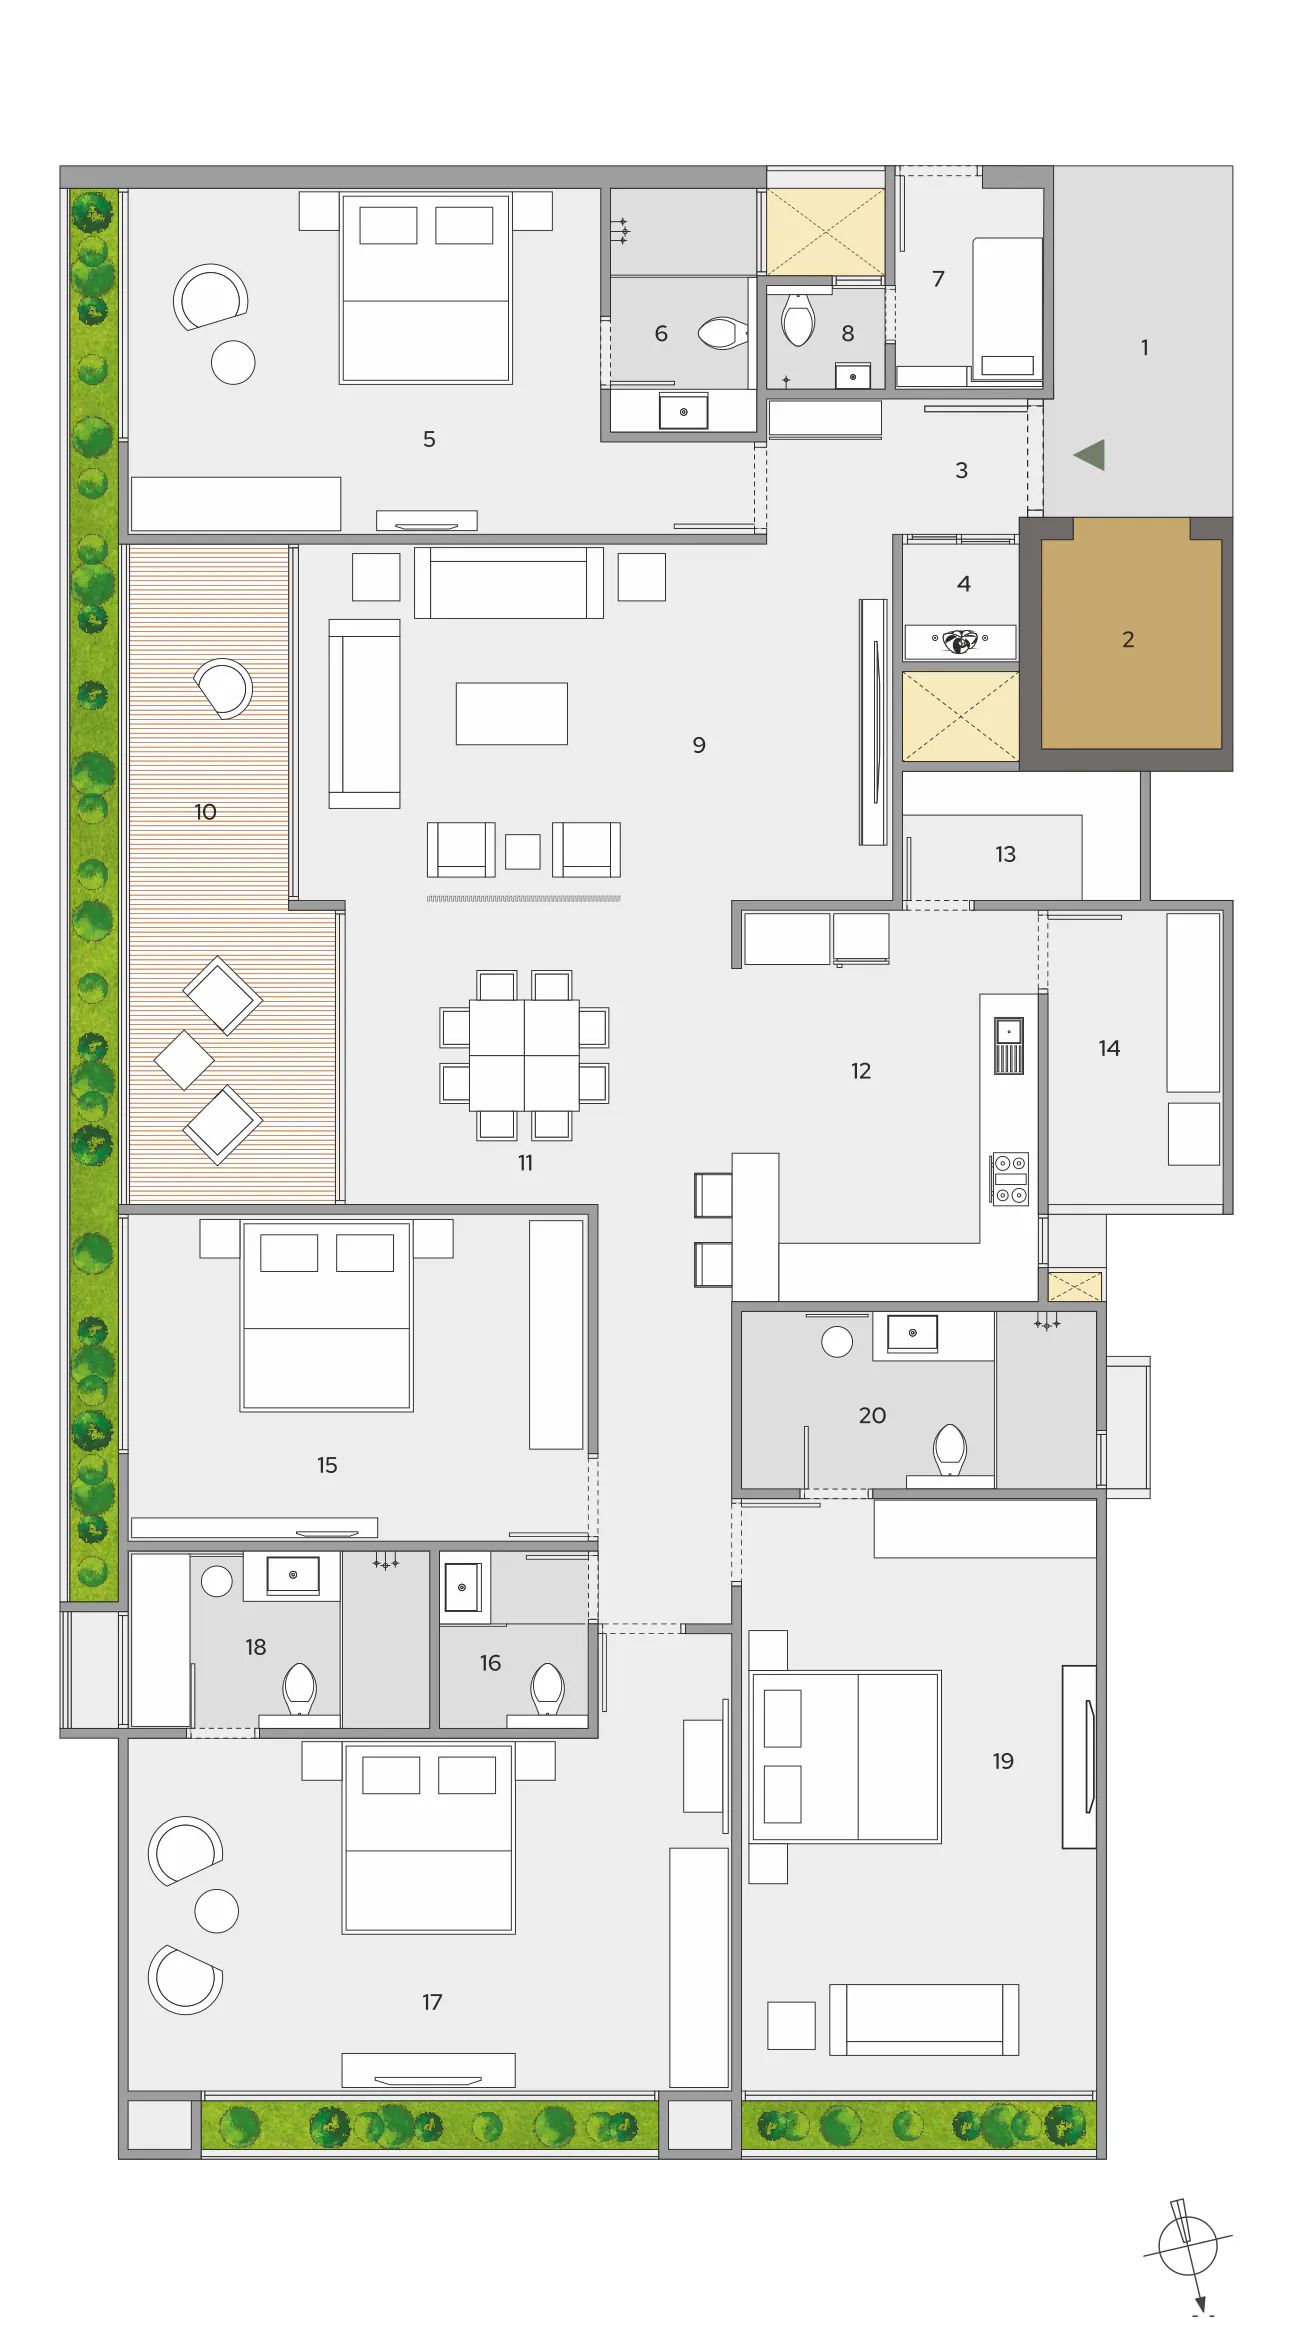 Select the plan to enlarge
| 1 | Personal foyer | 11'9" × 6'0" |
| 2 | Lift | 7'0" × 6'0" |
| 3 | Vestibule | 8'6" × 4'6" |
| 4 | Pooja | 4'0" × 4'0" |
| 5 | Bedroom 1 | 16'0" × 11'9" |
| 6 | Toilet | 8'3" × 5'0" |
| 7 | Servant room | 6'9" × 5'0" |
| 8 | Servant toilet | 4'0" × 3'6" |
| 9 | Living | 20'0" × 12'0" |
| 10 | Balcony | 22'0" × 7'0" |
| 11 | Dining | 13'0" × 10'0" |
| 12 | Kitchen | 13'0" × 10'3" |
| 13 | Store | 8'0" × 4'6" |
| 14 | Wash yard | 10'0" × 6'0" |
| 15 | Bedroom 2 | 15'6" × 11'0" |
| 16 | C. toilet | 6'0" × 5'6" |
| 17 | Bedroom 3 | 20'0" × 12'0" |
| 18 | Toilet | 12'0" × 6'0" |
| 19 | Bedroom 4 | 20'3" × 12'0" |
| 20 | Toilet | 10'3" × 6'0" |
Numbers match the labels on the plan. Dimensions are approximate and taken from unfinished surfaces.
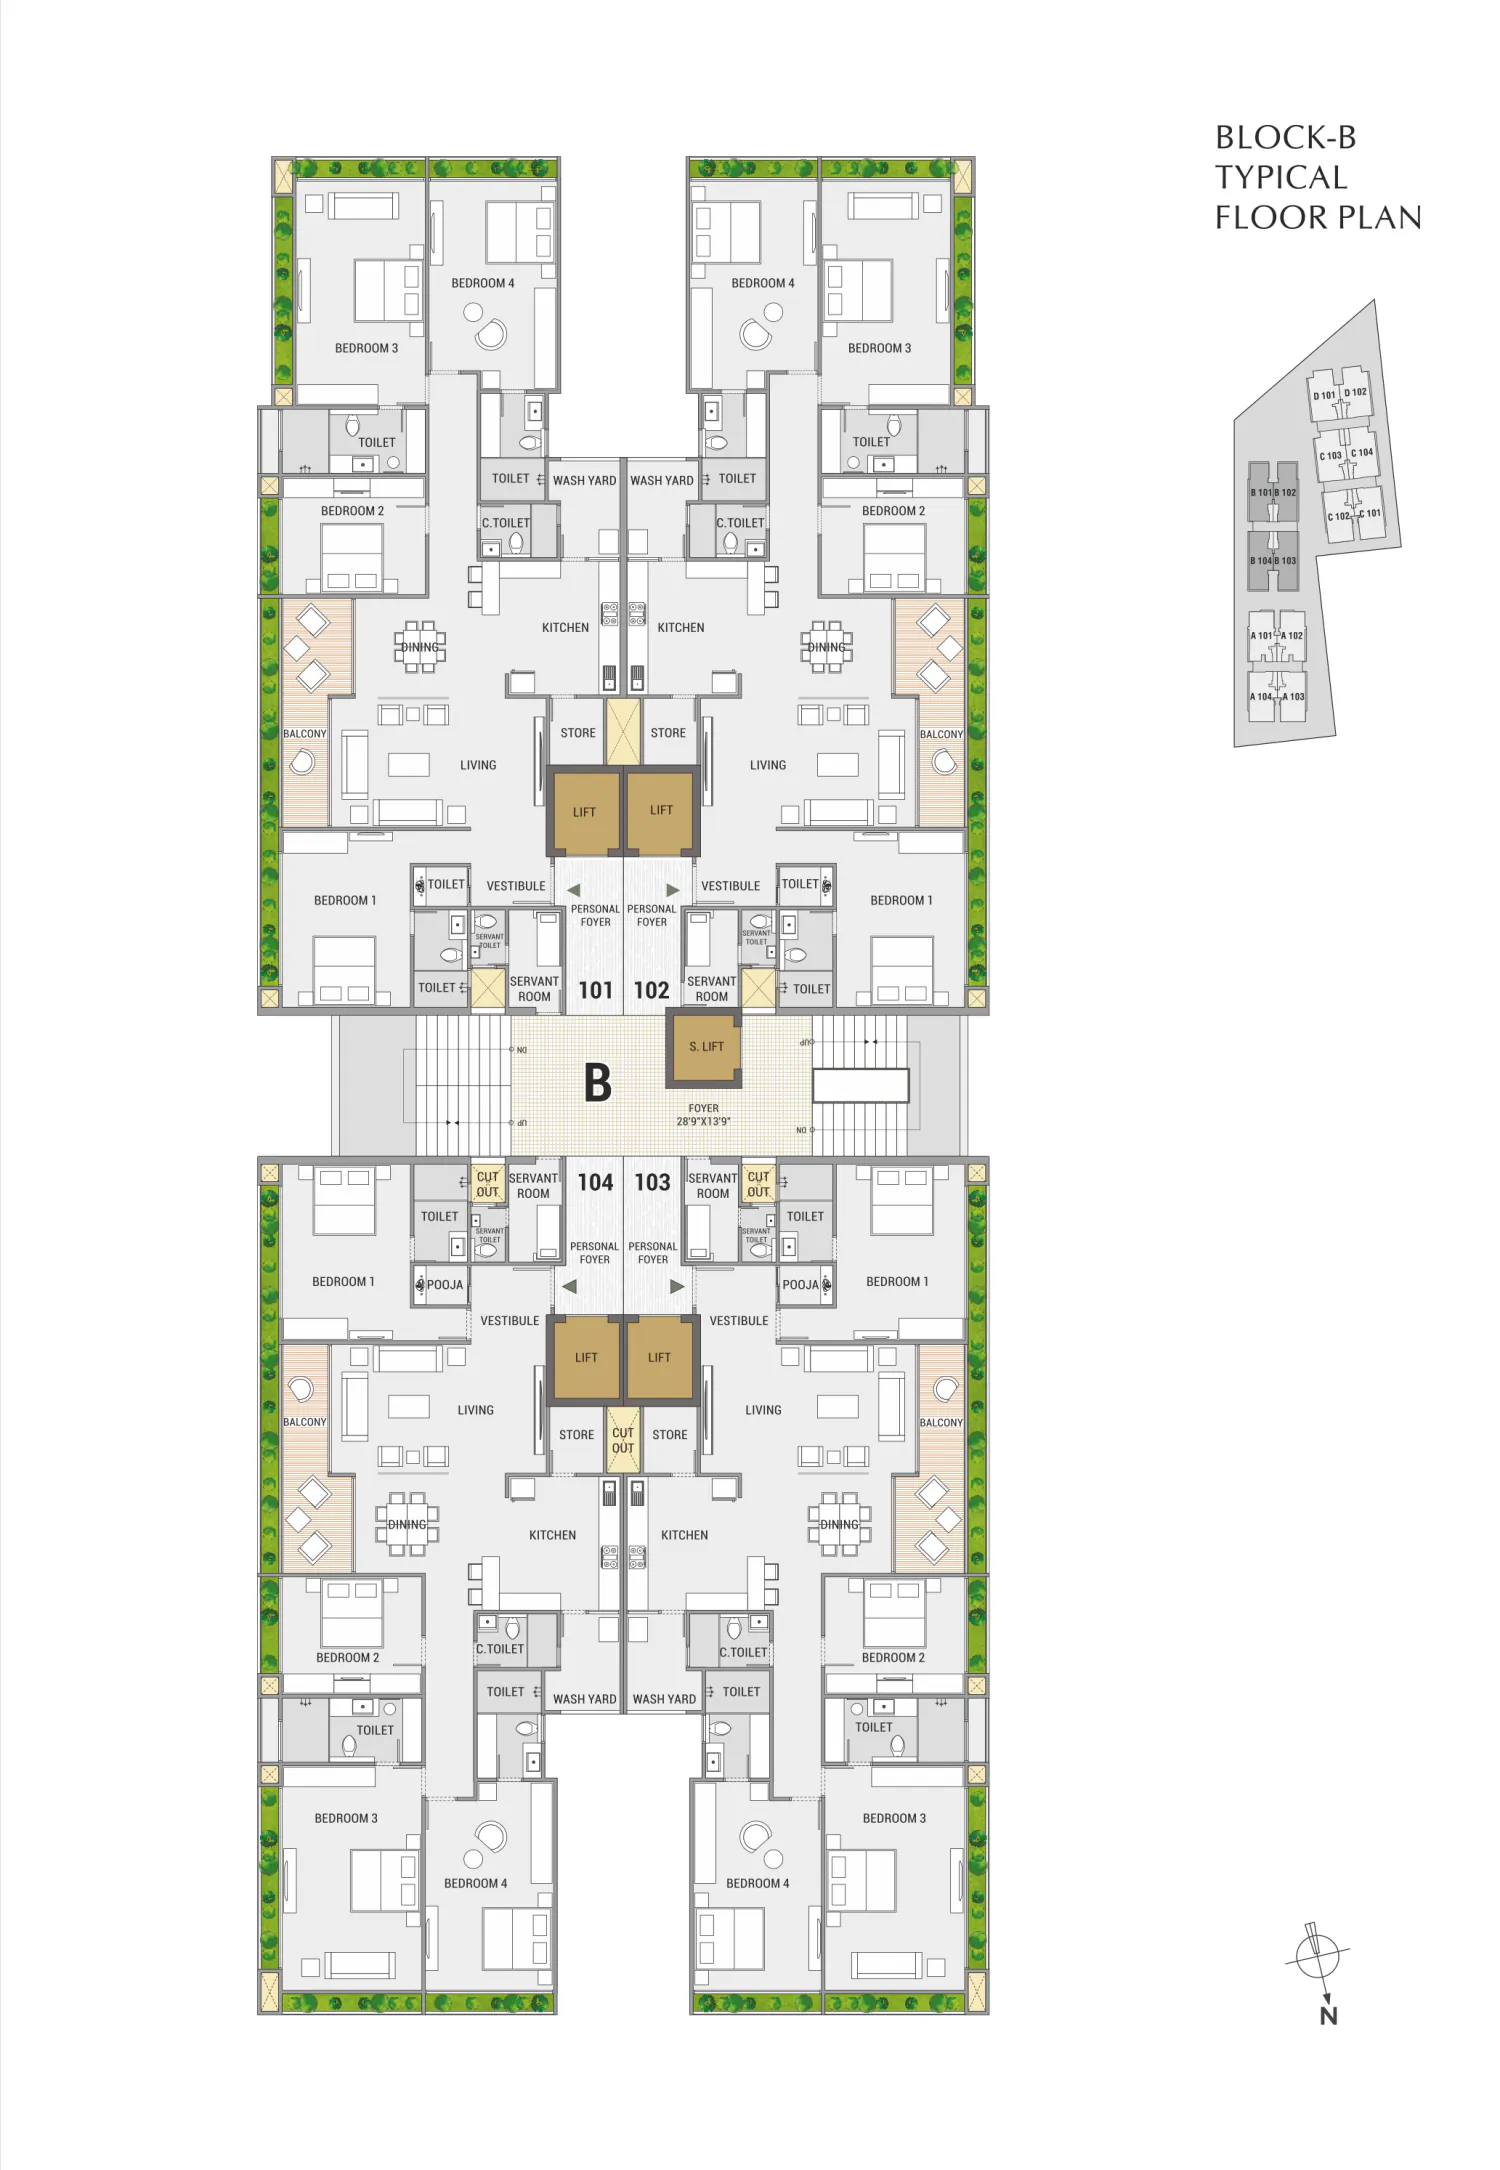
Unit plan B
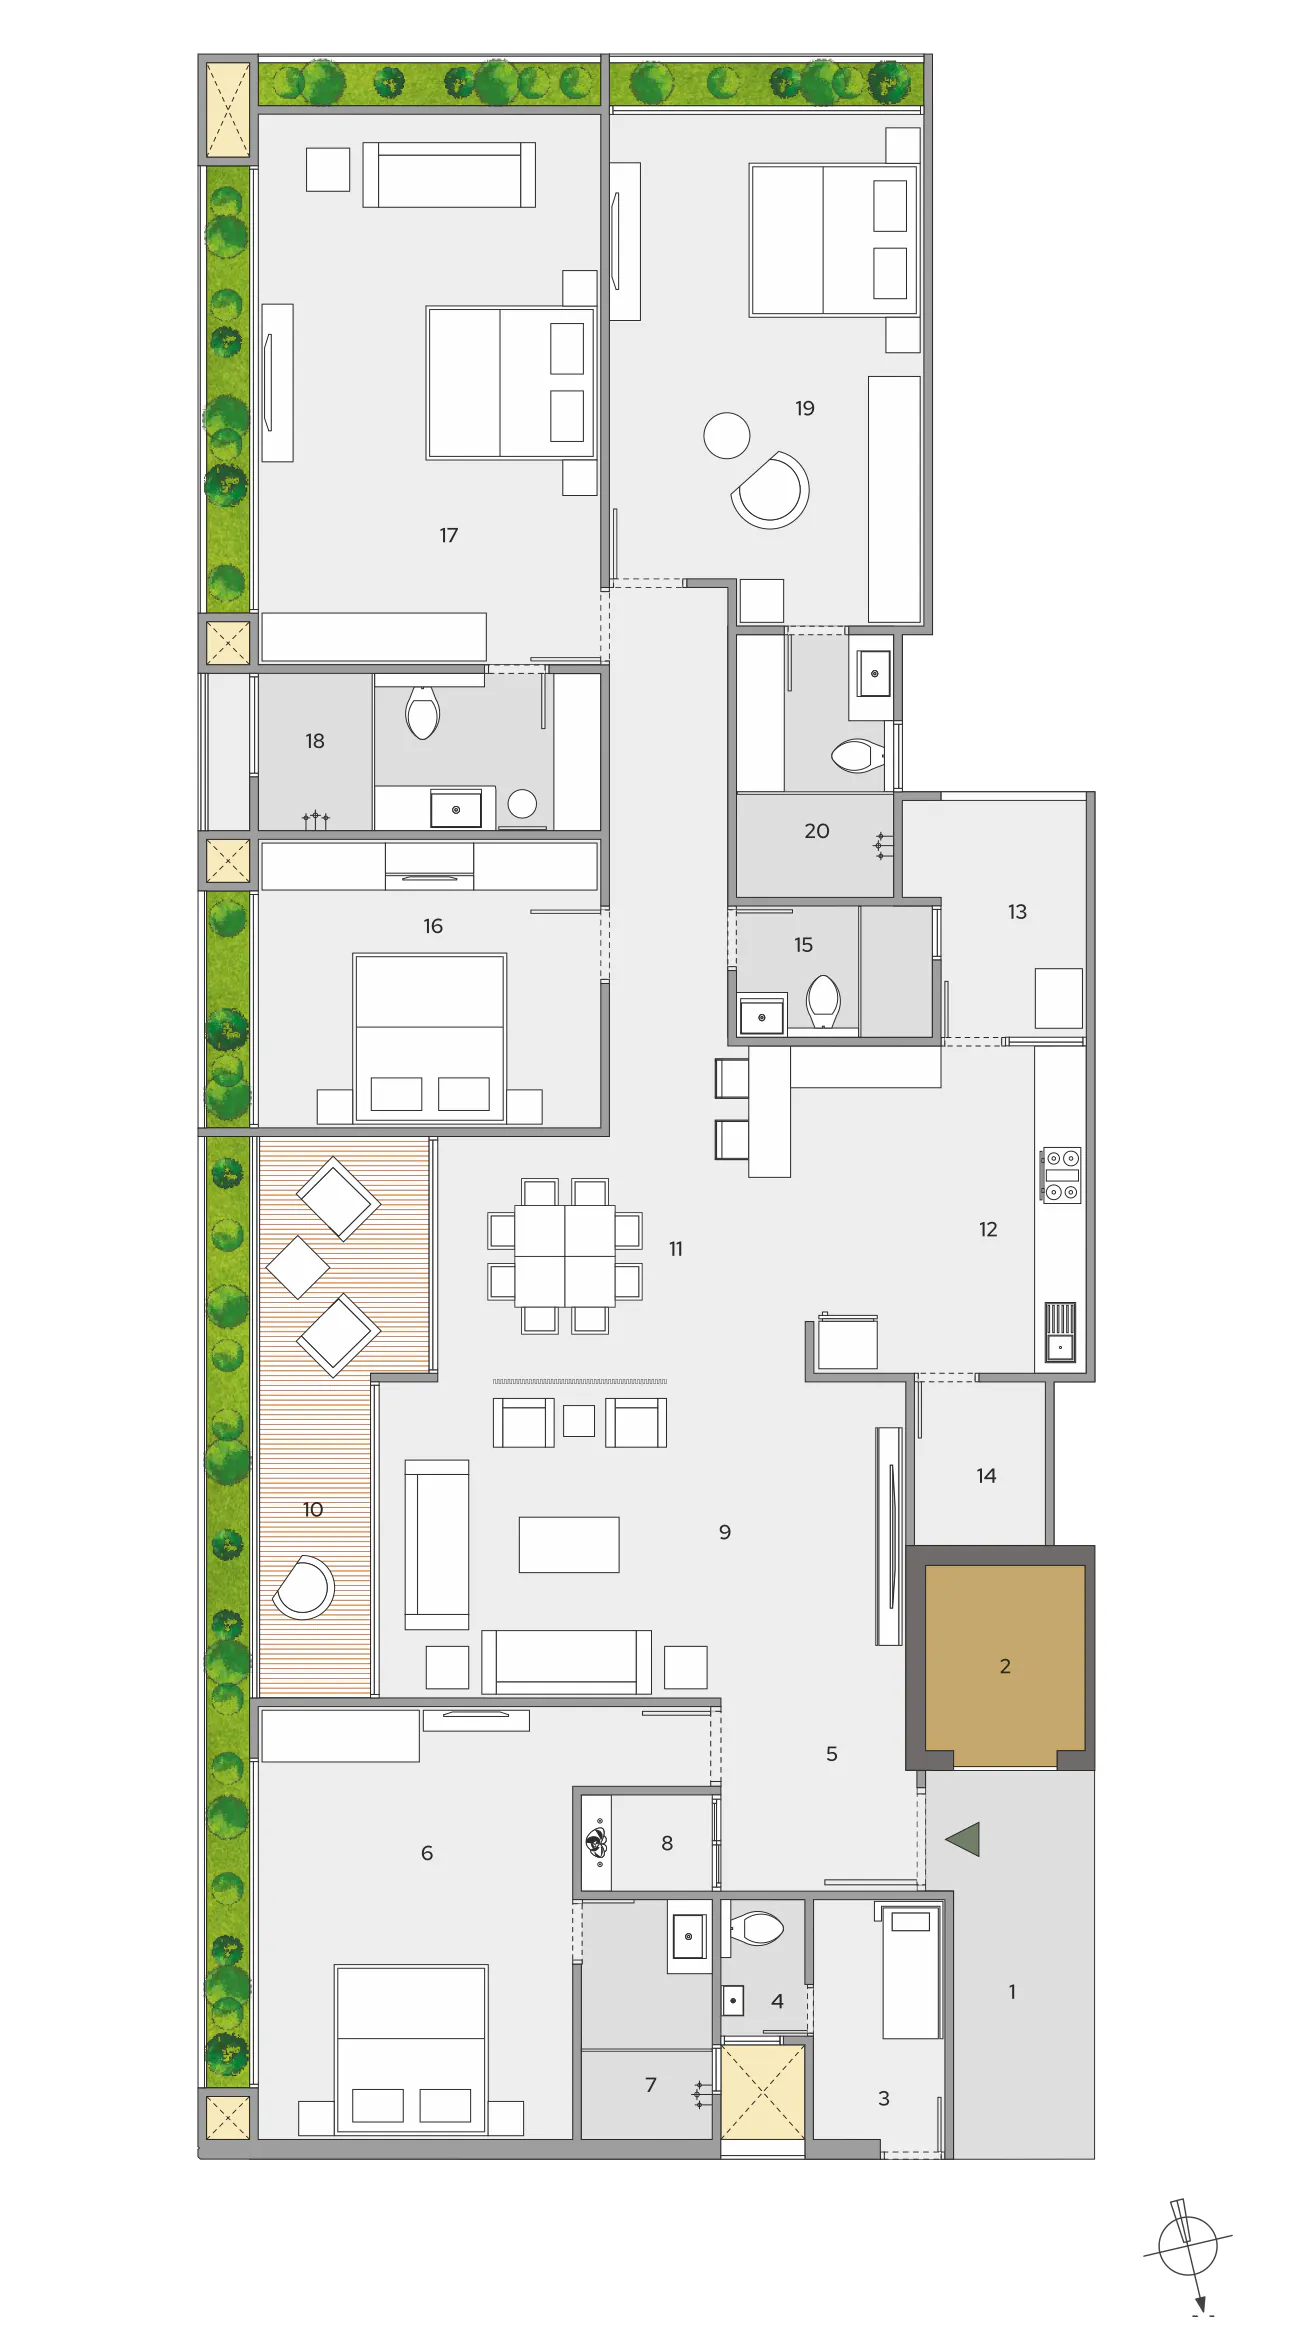 Select the plan to enlarge
| 1 | Personal foyer | 14'9" × 5'3" |
| 2 | Lift | 7'0" × 6'0" |
| 3 | Servant room | 9'3" × 5'0" |
| 4 | Servant toilet | 5'3" × 3'3" |
| 5 | Vestibule | 7'3" × 7'0" |
| 6 | Bedroom 1 | 16'6" × 12'0" |
| 7 | Toilet | 9'3" × 5'0" |
| 8 | Pooja | 5'0" × 3'9" |
| 9 | Living | 20'0" × 12'0" |
| 10 | Balcony | 21'3" × 6'9" |
| 11 | Dining | 14'0" × 9'3" |
| 12 | Kitchen | 12'6" × 10'9" |
| 13 | Wash yard | 9'0" × 5'6" |
| 14 | Store | 6'3" × 5'0" |
| 15 | C. toilet | 7'6" × 5'0" |
| 16 | Bedroom 2 | 13'0" × 11'0" |
| 17 | Bedroom 3 | 21'6" × 13'0" |
| 18 | Toilet | 13'0" × 6'0" |
| 19 | Bedroom 4 | 20'0" × 12'0" |
| 20 | Toilet | 10'0" × 6'0" |
Numbers match the labels on the plan. Dimensions are approximate and taken from unfinished surfaces.
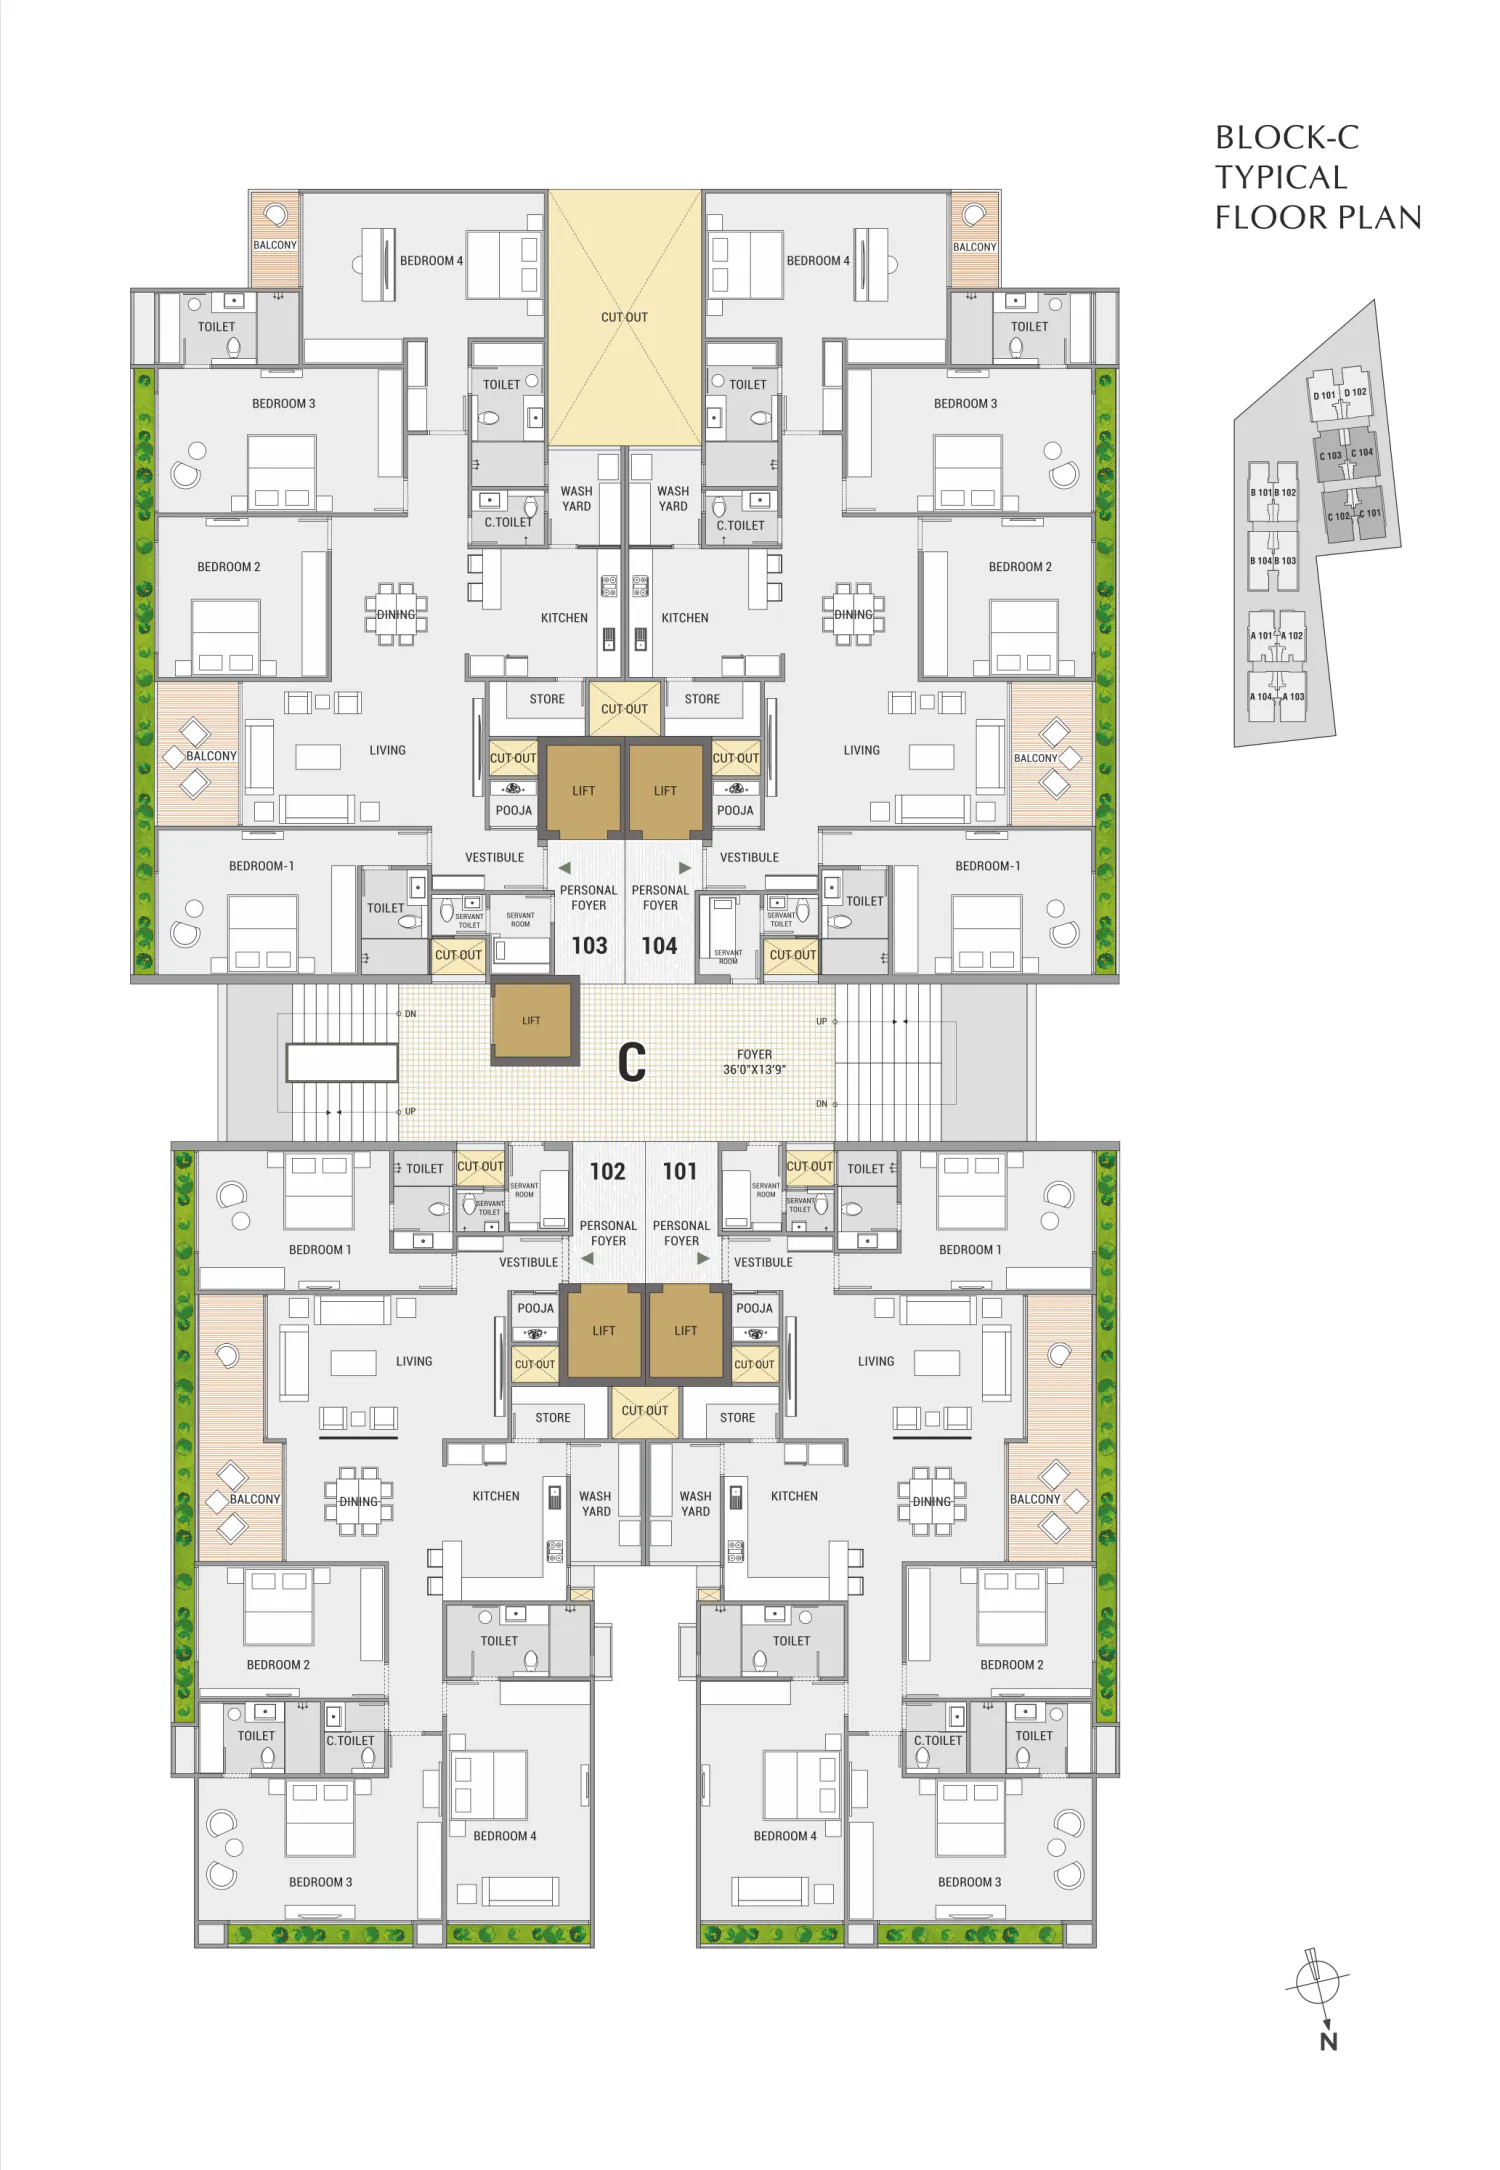
Unit plan C
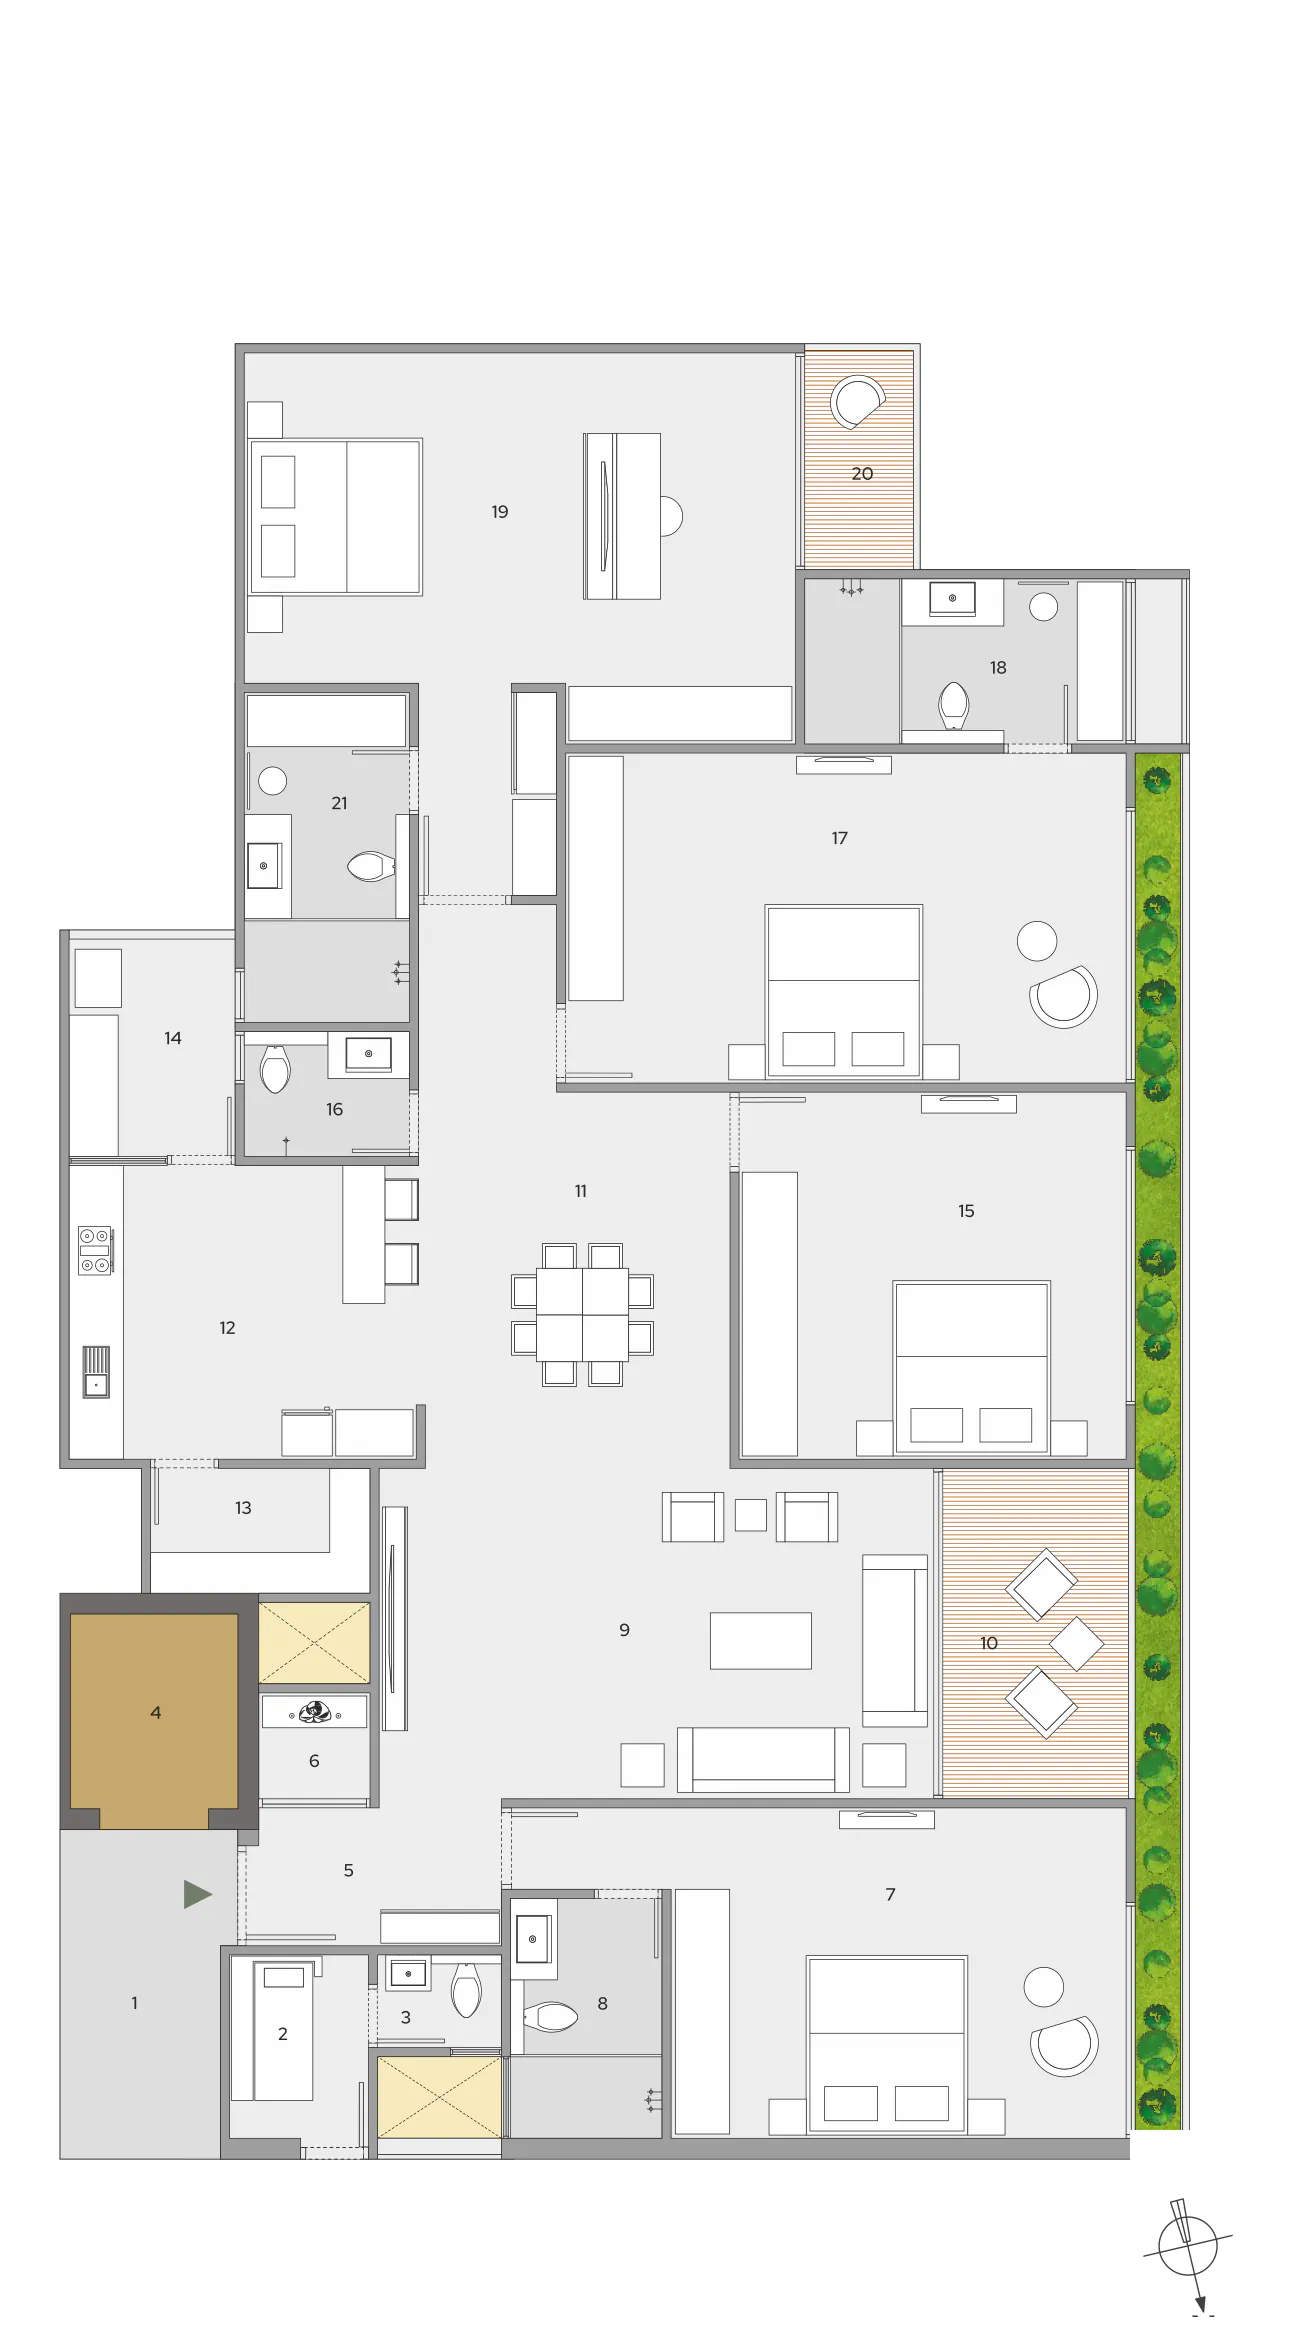 Select the plan to enlarge
| 1 | Personal foyer | 12'0" × 5'9" |
| 2 | Servant room | 6'9" × 5'0" |
| 3 | Servant toilet | 4'6" × 3'3" |
| 4 | Lift | 7'0" × 6'0" |
| 5 | Vestibule | 8'9" × 5'3" |
| 6 | Pooja | 4'0" × 4'0" |
| 7 | Bedroom 1 | 16'6" × 12'0" |
| 8 | Toilet | 8'9" × 5'6" |
| 9 | Living | 20'0" × 12'0" |
| 10 | Balcony | 12'0" × 7'0" |
| 11 | Dining | 13'9" × 11'0" |
| 12 | Kitchen | 13'0" × 10'9" |
| 13 | Store | 8'0" × 4'6" |
| 14 | Wash yard | 7'9" × 6'0" |
| 15 | Bedroom 2 | 11'0" × 13'3" |
| 16 | C. toilet | 6'0" × 4'6" |
| 17 | Bedroom 3 | 20'3" × 12'0" |
| 18 | Toilet | 11'8" × 6'0" |
| 19 | Bedroom 4 | 20'0" × 12'0" |
| 20 | Balcony | 8'0" × 4'0" |
| 21 | Toilet | 12'0" × 6'0" |
Numbers match the labels on the plan. Dimensions are approximate and taken from unfinished surfaces.
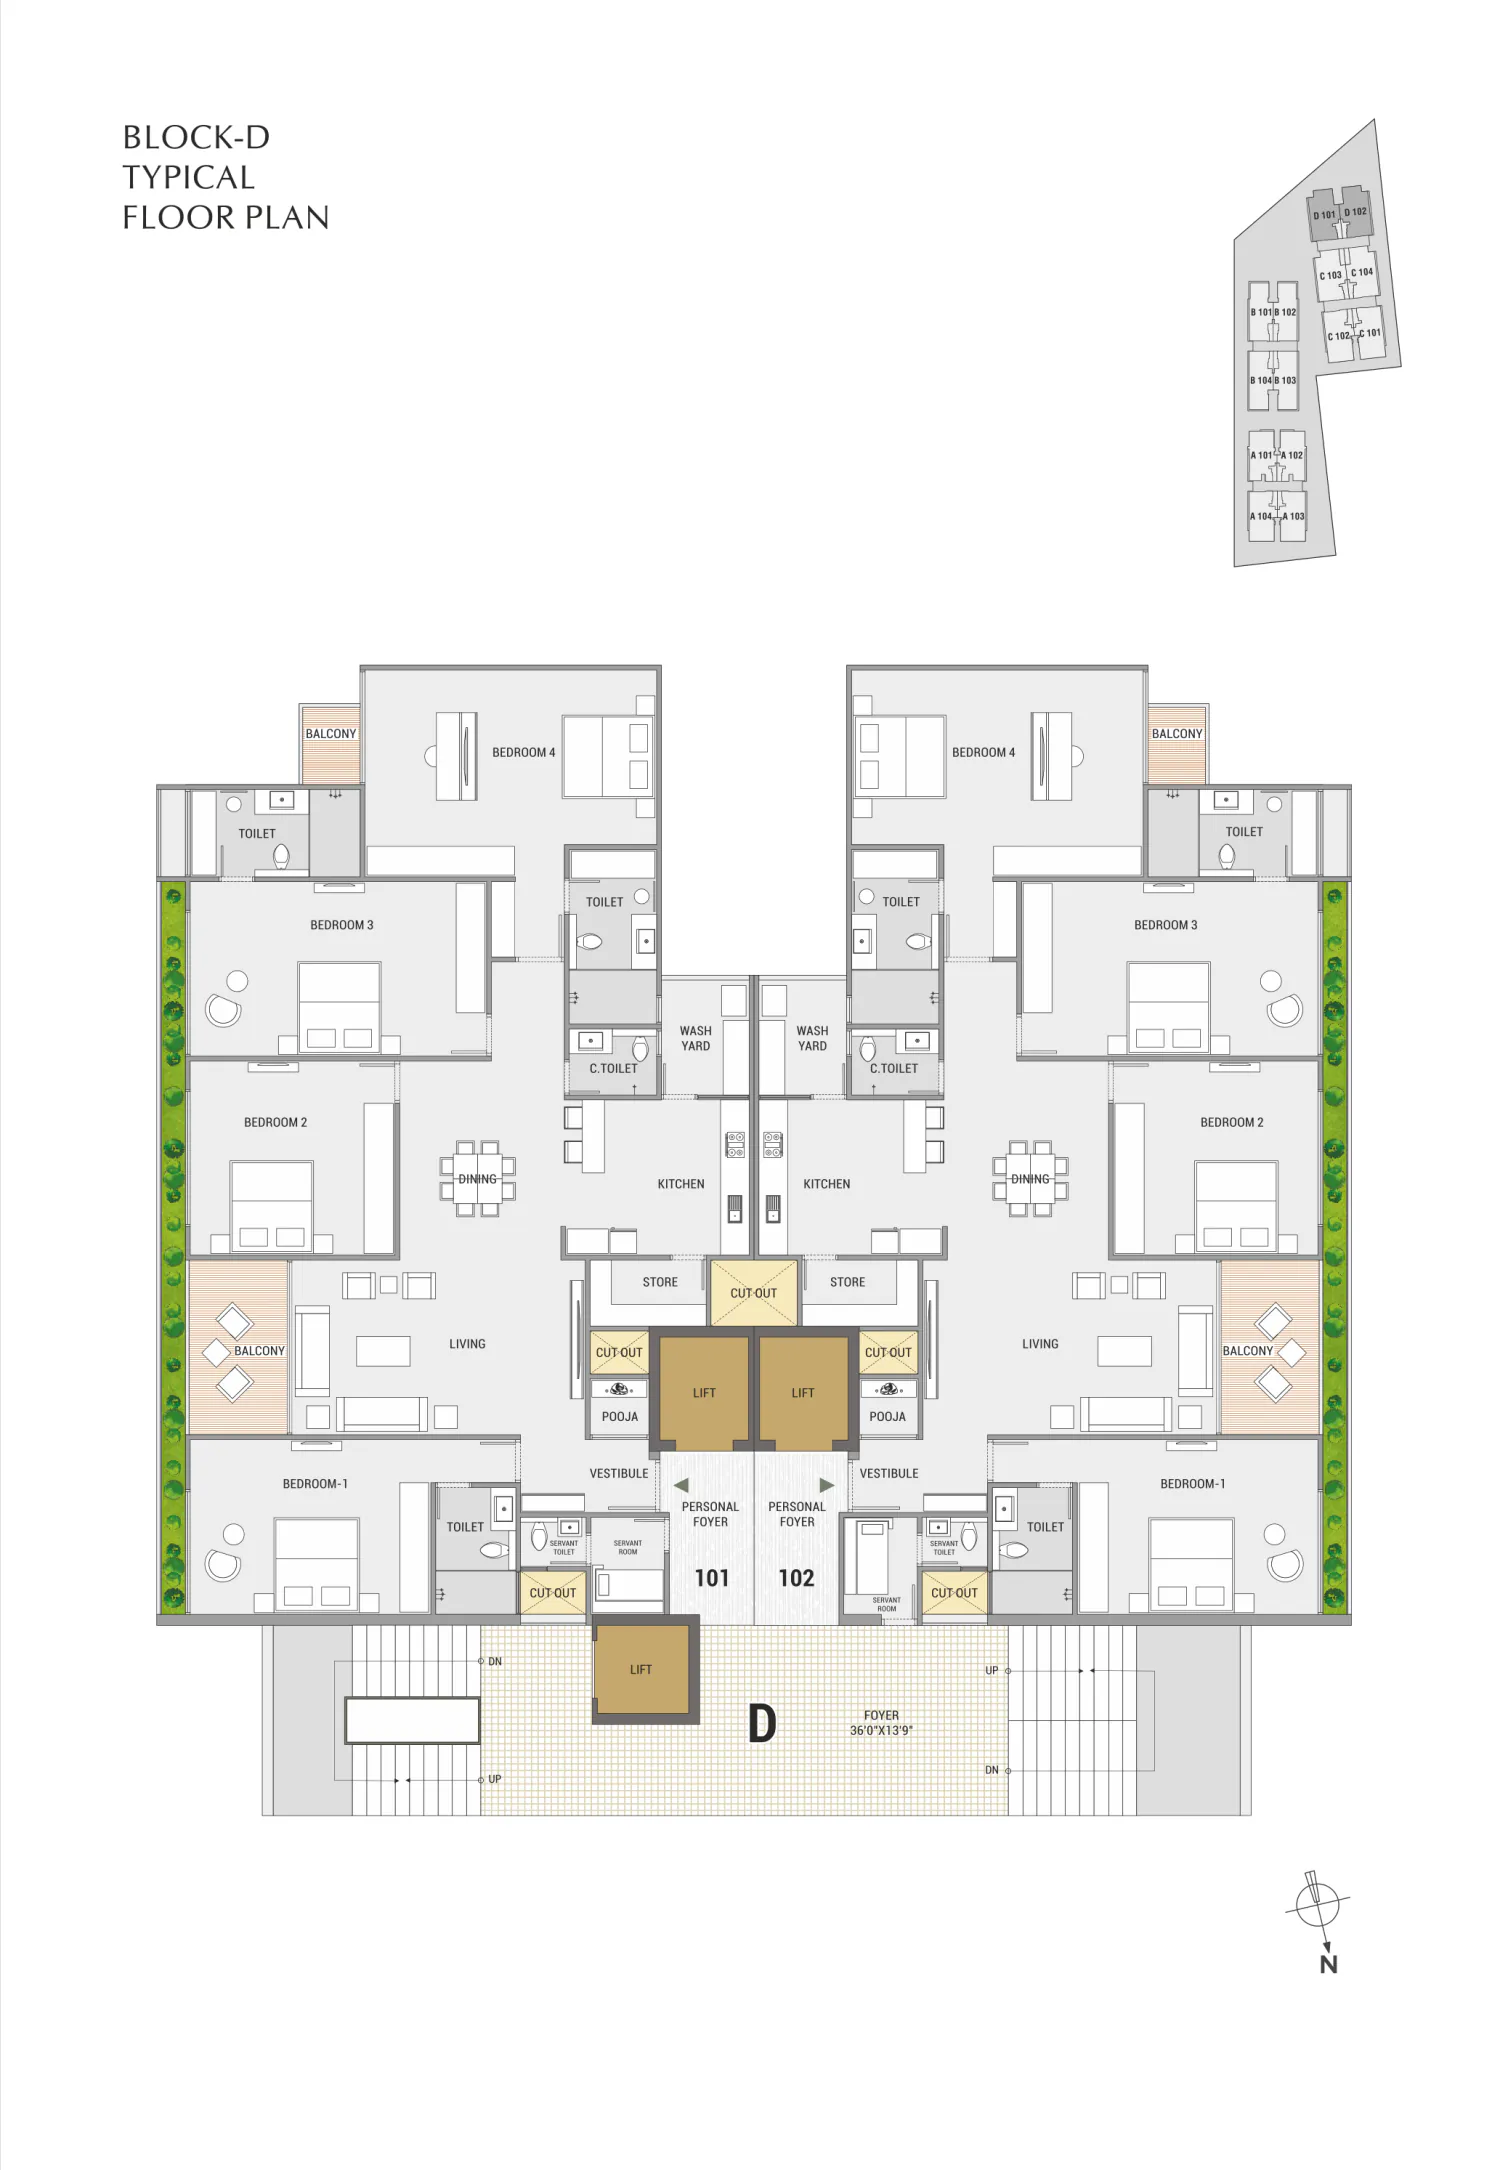
Unit plan D
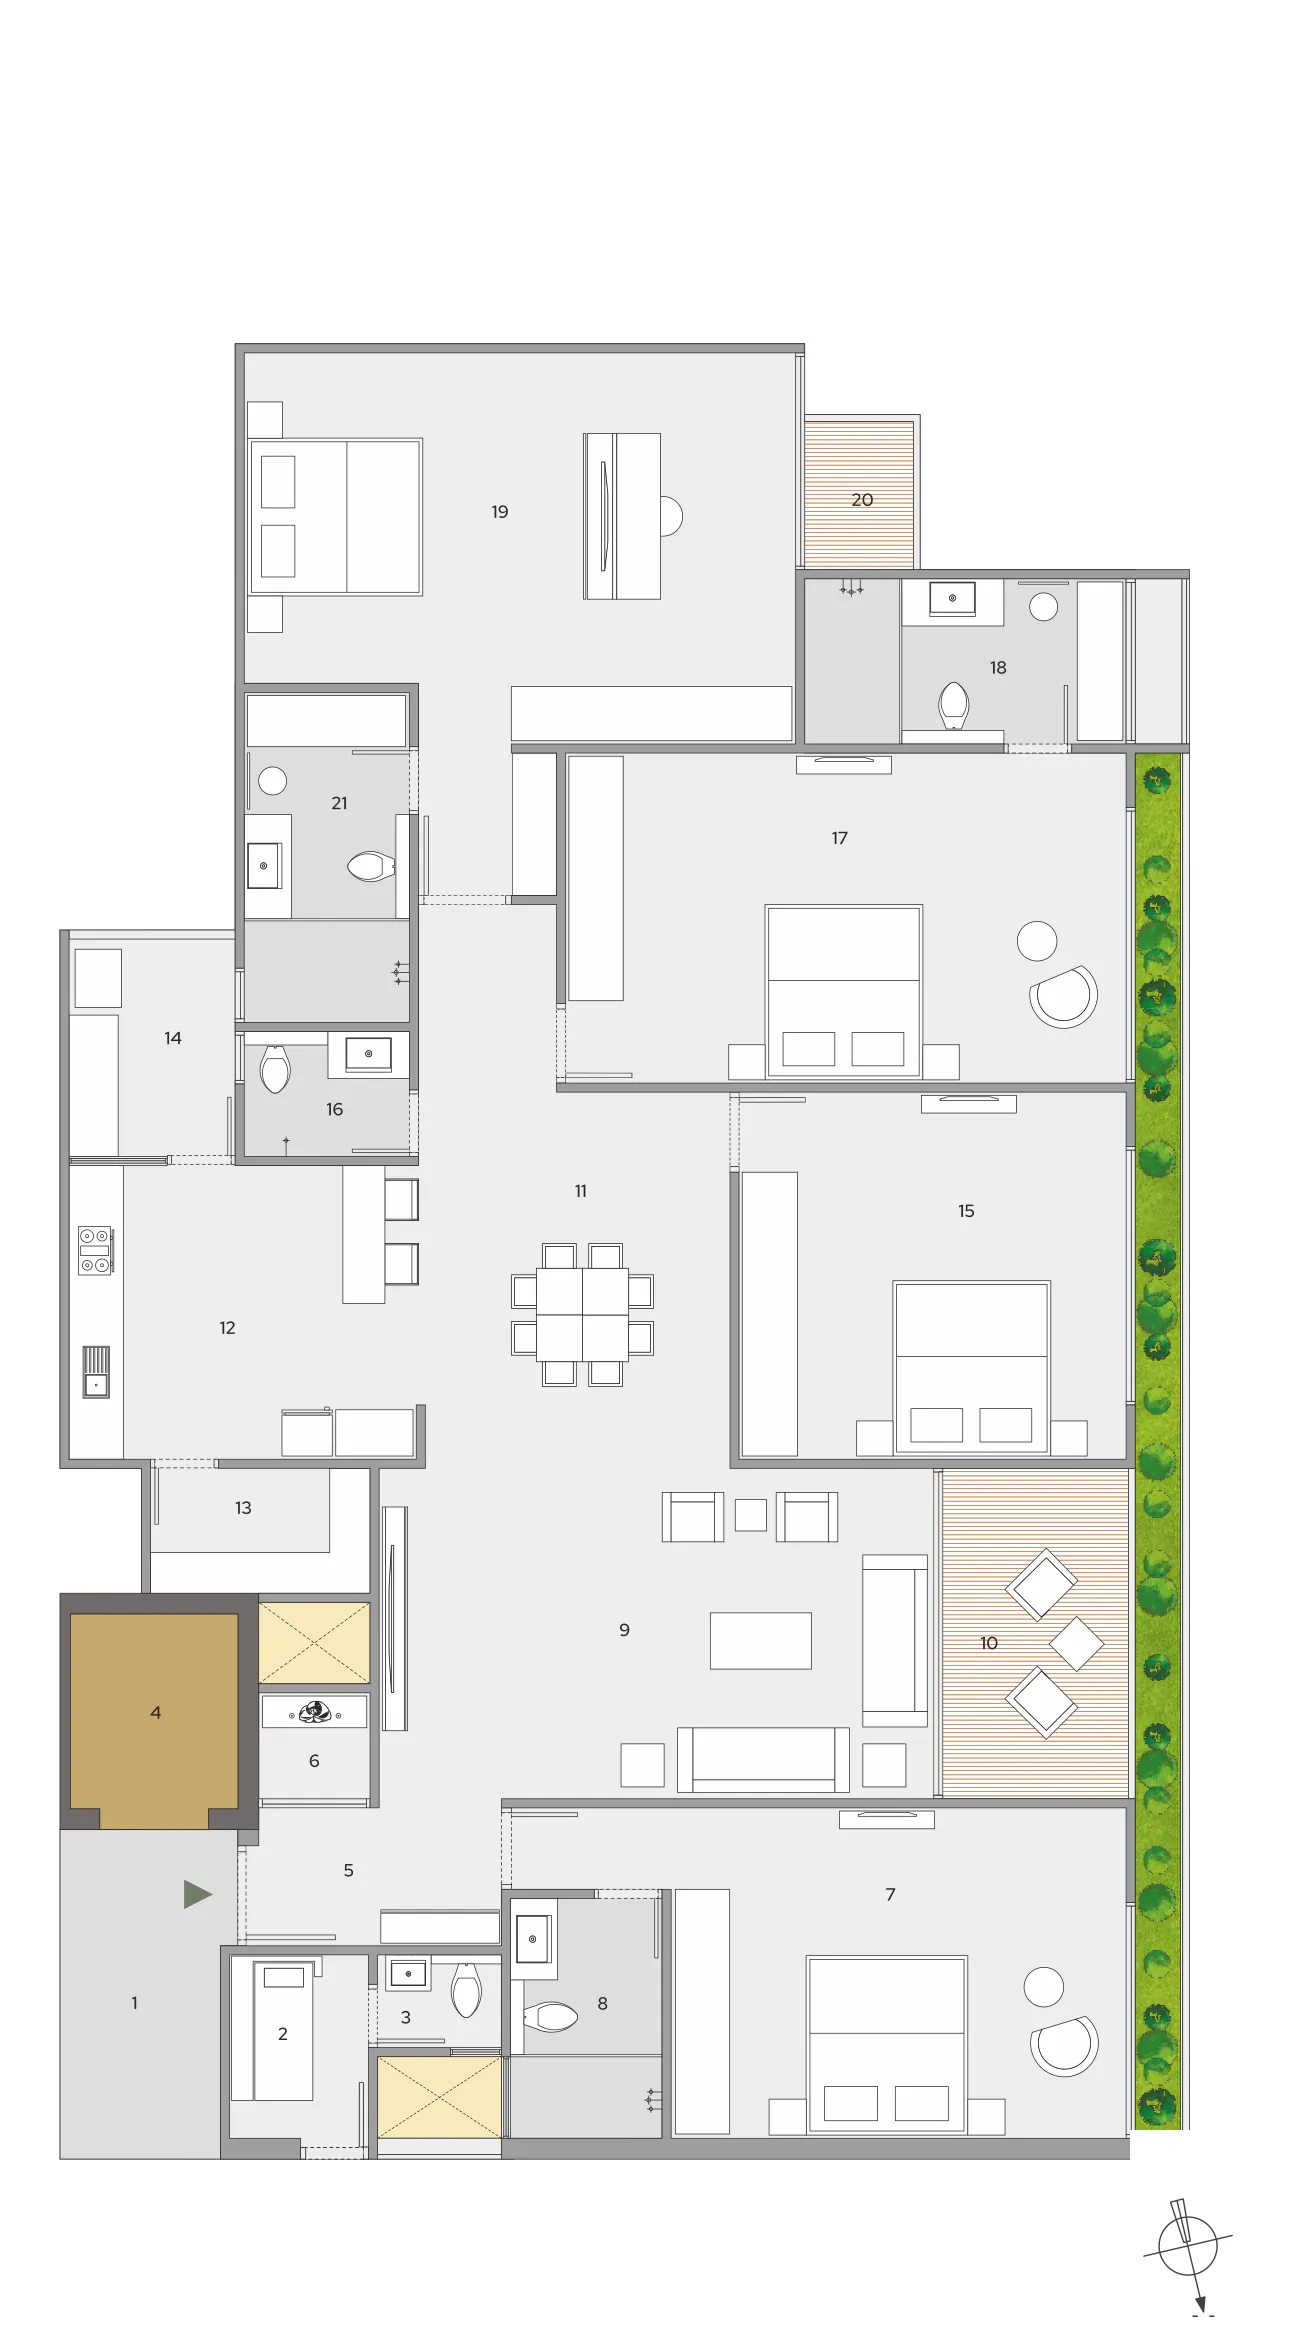 Select the plan to enlarge
| 1 | Personal foyer | 12'0" × 5'9" |
| 2 | Servant room | 6'9" × 5'0" |
| 3 | Servant toilet | 4'6" × 3'3" |
| 4 | Lift | 7'0" × 6'0" |
| 5 | Vestibule | 8'9" × 5'3" |
| 6 | Pooja | 4'0" × 4'0" |
| 7 | Bedroom 1 | 16'6" × 12'0" |
| 8 | Toilet | 8'9" × 5'6" |
| 9 | Living | 20'0" × 12'0" |
| 10 | Balcony | 12'0" × 7'0" |
| 11 | Dining | 13'9" × 11'0" |
| 12 | Kitchen | 13'0" × 10'9" |
| 13 | Store | 8'0" × 4'6" |
| 14 | Wash yard | 7'9" × 6'0" |
| 15 | Bedroom 2 | 11'0" × 13'3" |
| 16 | C. toilet | 6'0" × 4'6" |
| 17 | Bedroom 3 | 20'3" × 12'0" |
| 18 | Toilet | 11'8" × 6'0" |
| 19 | Bedroom 4 | 20'0" × 12'0" |
| 20 | Balcony | 5'3" × 4'0" |
| 21 | Toilet | 12'0" × 6'0" |
Numbers match the labels on the plan. Dimensions are approximate and taken from unfinished surfaces.
Whole-floor plans
What is included
- Main doors
- Veneer finish door with plywood or stone frame
- Windows
- Specially designed aluminium window shutters and panels with glass
- Inside finish
- Walls: plaster with wall putty
Ceiling: exposed RCC with rendering - Outside finish
- Double coat mala plaster with texture finish
- Bathrooms and toilets
- Premium brand CP fittings and sanitaryware, with floor tiles and dado till lintel level
- Electrification
- Adequate power outlets with branded modular switches and copper wires
- Kitchen
- Open plan blank kitchen with tiles flooring
Adequate electrical points for kitchen appliances - Flooring
- Designer vitrified flooring in arrival/entry, living area and family room
Tiles or stone in other non-specified unit areas
Terms and conditions
- This website and its brochures are meant for the purposes of presentation only and should not be treated as any form of binding document, offer or legal contract.
- All architectural, interior and exterior images are computer-simulated graphics for customer understanding and are not factual images.
- Additional amenities and/or utilities not mentioned or shown here but required as per the law should be deemed to be a part of the project by the purchaser.
- The developer reserves the right to change project amenities and revise specifications, or make any additions, omissions, alterations or modification to the project as a whole or part thereof at their sole discretion without any prior notice. Such changes will be binding on all members.
- External changes of any sort will not be permitted. Internal changes may be permitted with prior written permission from the developer and will be charged separately.
- AMC, GEB, maintenance deposit, stamp duty, registration or any other taxes as and when levied by government or any of its bodies shall be borne by the purchaser/buyer/legal possession holder. GST at the applicable rate is payable on the due amount and is not refundable.
- All dimensions presented are approximate; measurements are made from unfinished surfaces and rounded off to the nearest whole number.
- Subject to Ahmedabad jurisdiction only.
- Booking cheque should be in favour of Saiyamm Infracon MC A/c for Apricus 2.
Visit Apricus II
Find Apricus II
Beside Cazano, Near Vrundavan Villa 4, Thaltej–Shilaj Road, Shilaj, Ahmedabad 380059
Get directionsAround the project
- Thaltej–Shilaj Road
- Shilaj Circle
- S.P. Ring Road
- Anand Niketan School
- Vrundavan Villa 4
- Baghban Party Plot
- Aryaman Bungalows
- Swati Clover
RERA No.
PR/GJ/AHMEDABAD/DASKROI/Ahmedabad Municipal Corporation/RAA13047/270224/311227