Where life shines bright
4 BHK residences, Iskcon–Ambli Road, Ahmedabad
A project by Saiyamm Realty
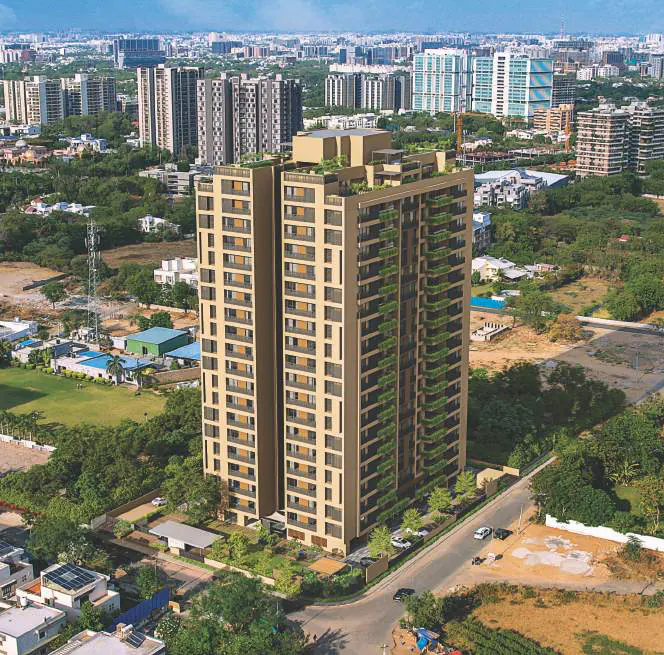
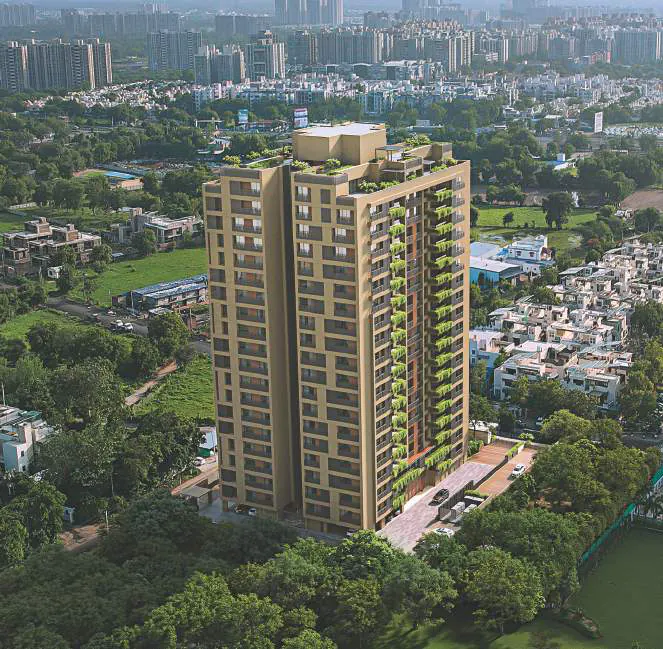
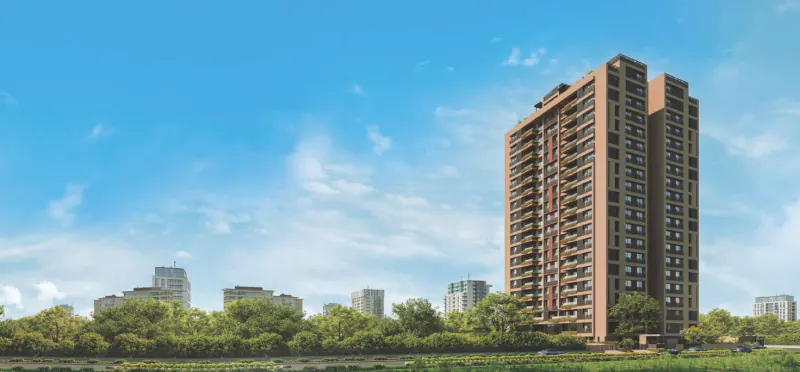 Artist’s impression
- Homes
- 4 BHK
- Towers
- 2 (Block A, Block B)
- Typical floors
- 2nd to 17th
- Homes per floor
- 4
- Living & dining
- 25'0" × 18'0"
High-end 4 BHK living on Iskcon–Ambli Road
Apricus is a residential project by Saiyamm Realty at the Manhattan of Ahmedabad, Iskcon–Ambli Road.
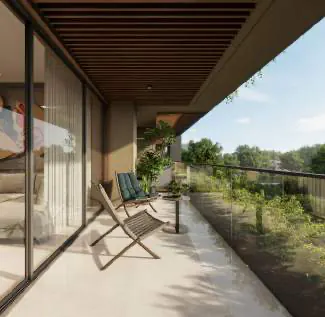
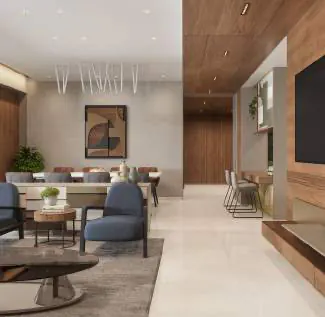
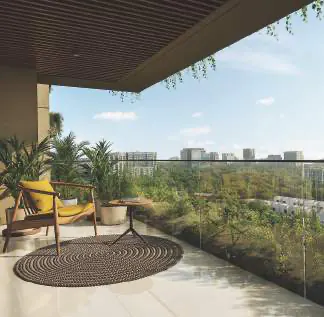
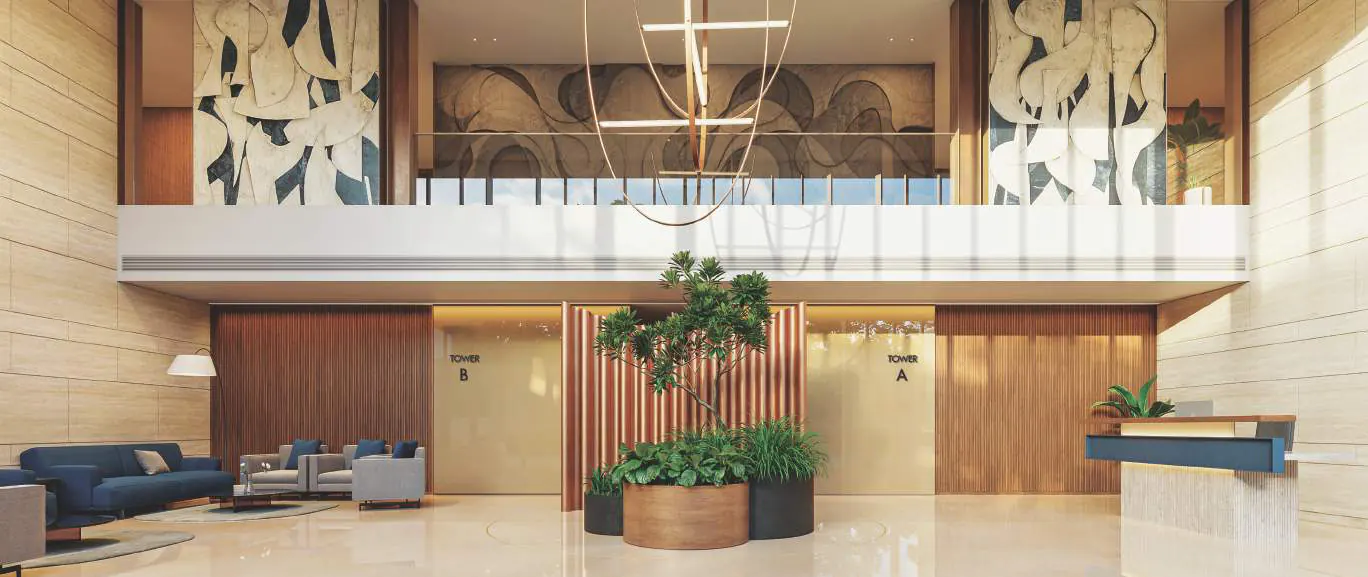
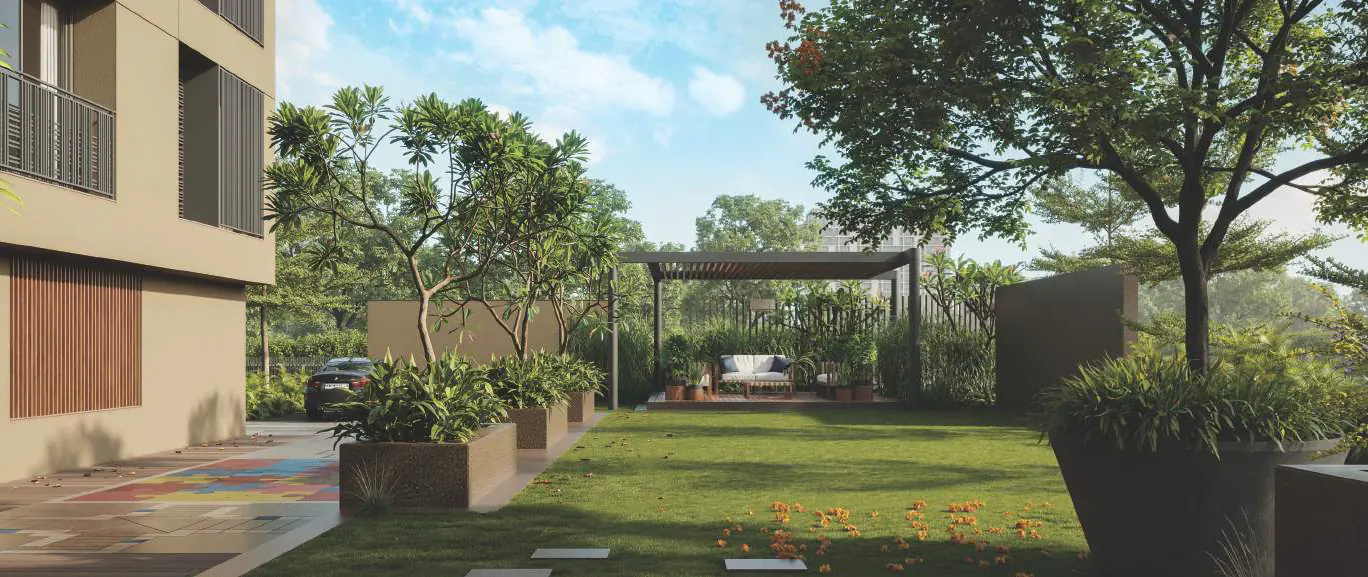
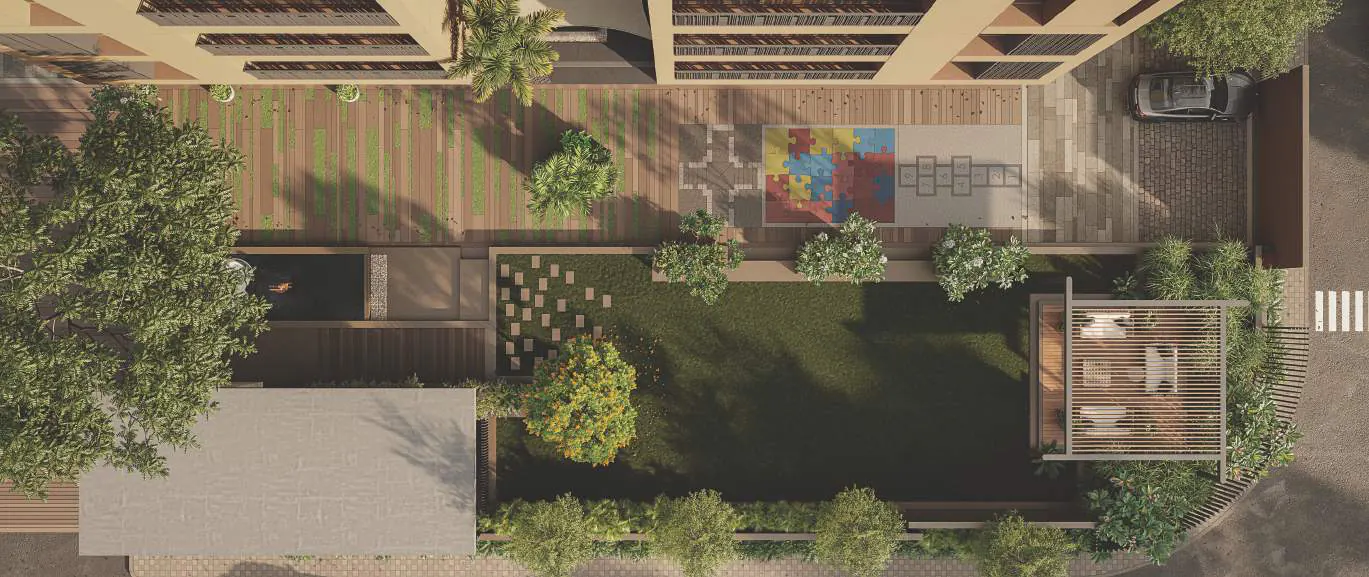
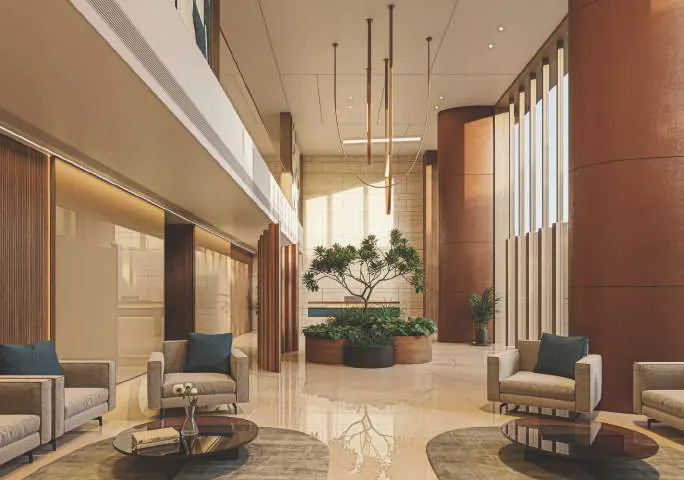
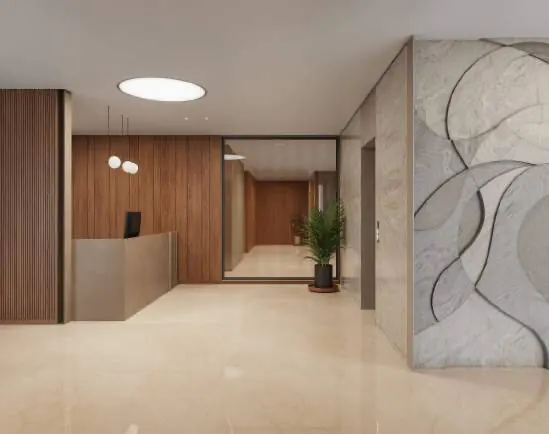
Two towers share a grand entrance lobby, a landscaped garden, and amenities on the ground and first floors. Typical floors run from the 2nd to the 17th, with four homes on each. Every home opens from a private foyer into a 25-foot living and dining space with a 19-foot verandah.
- Architect
- Apurva Amin Architects
- Structure engineer
- Sarjan Consultant

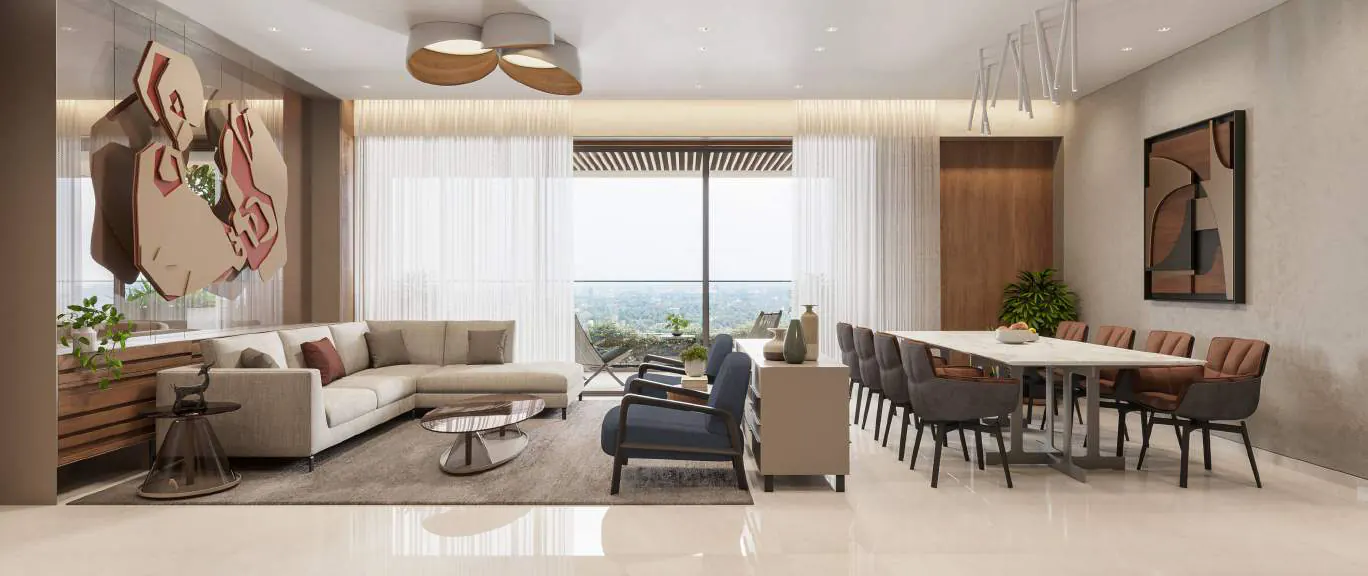
Inside the homes
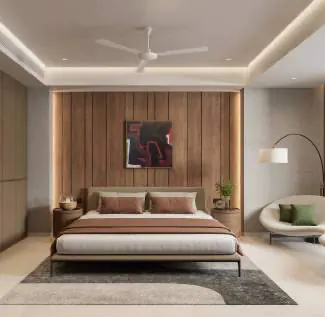
Generous living rooms, four bedrooms and verandahs that look out over the city.
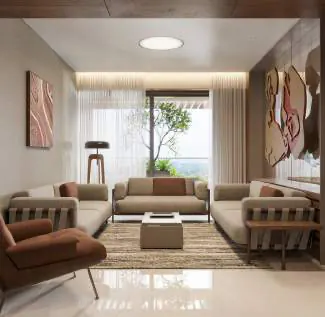
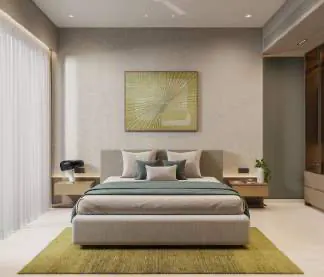
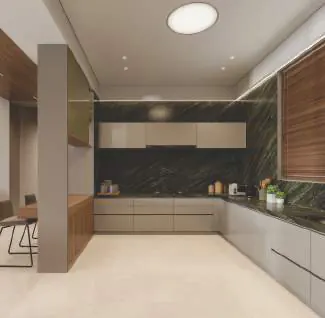
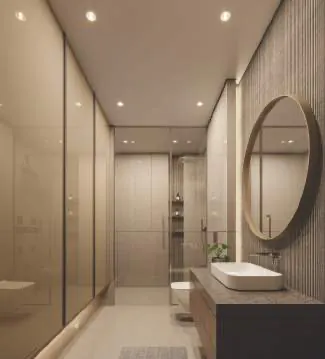
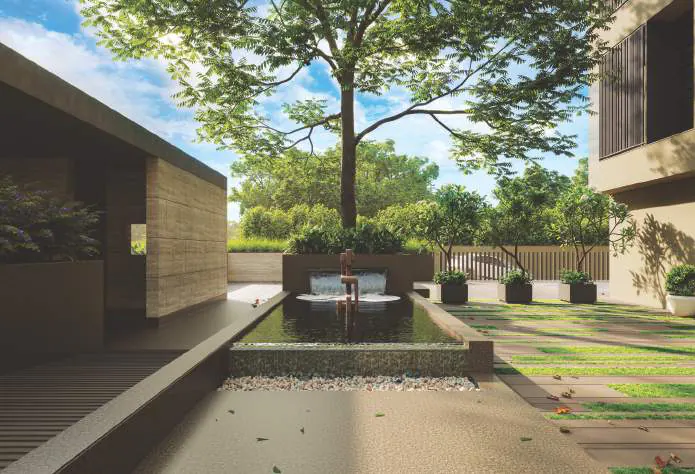
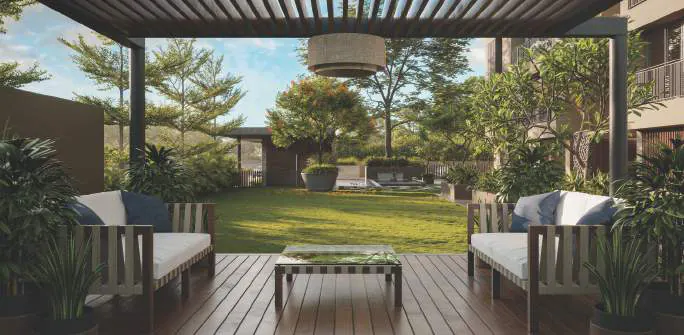
Arrival and grounds
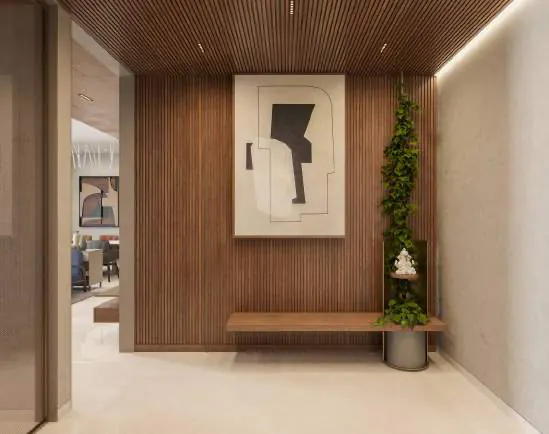
A grand lobby inside, and a garden with a water body and gazebo outside.
Amenities
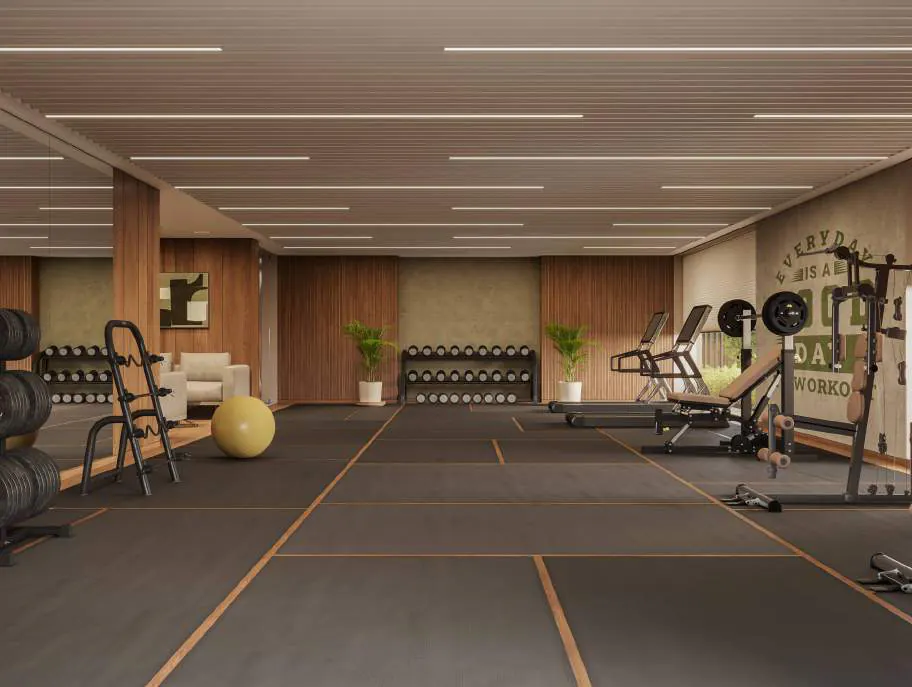
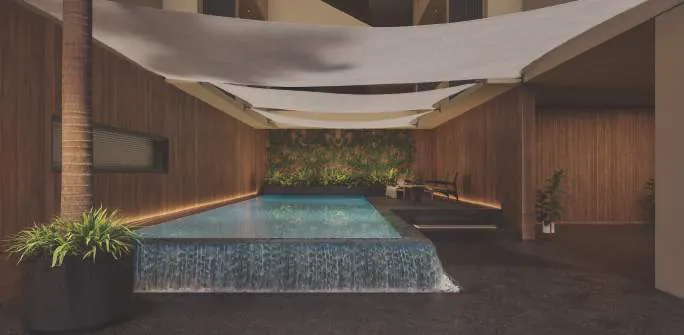
Places to swim, train, read, play and celebrate, all a lift ride from home.
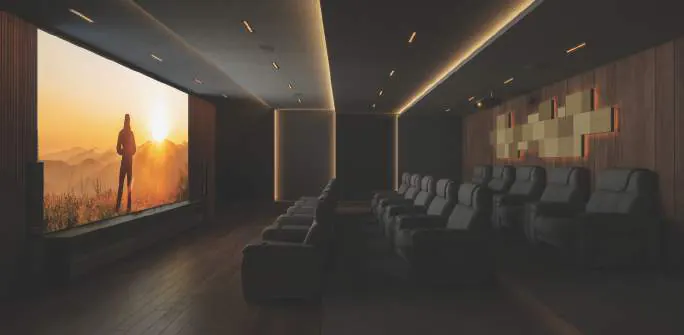
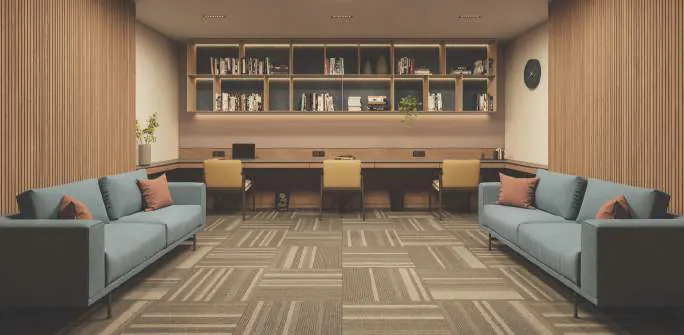
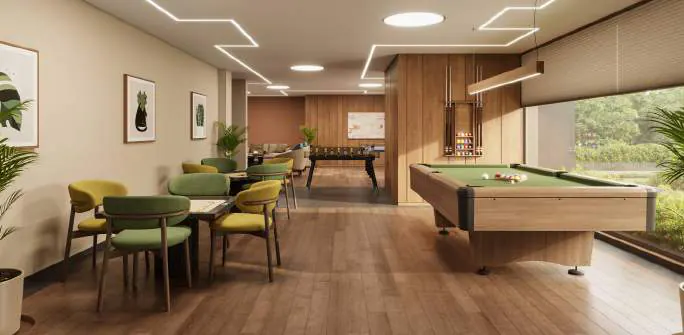
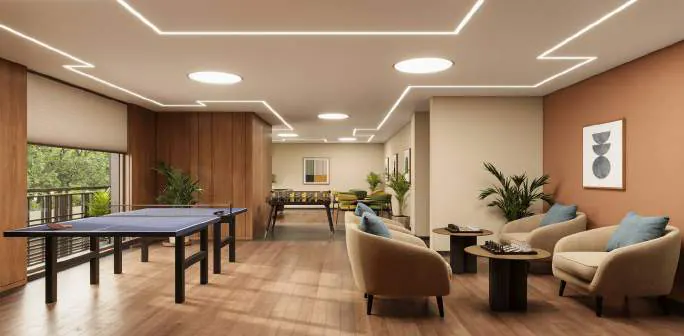
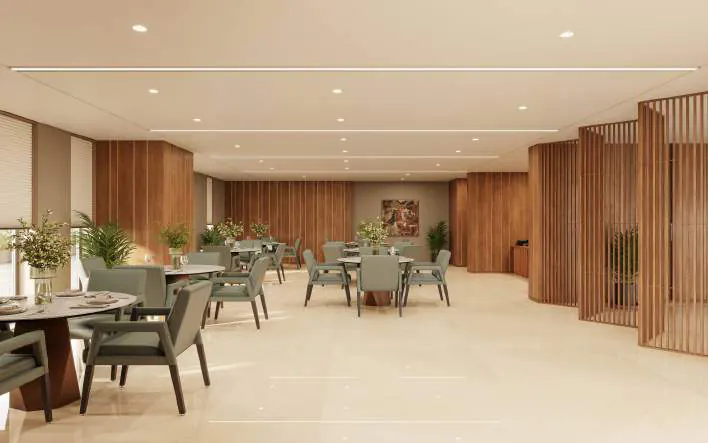
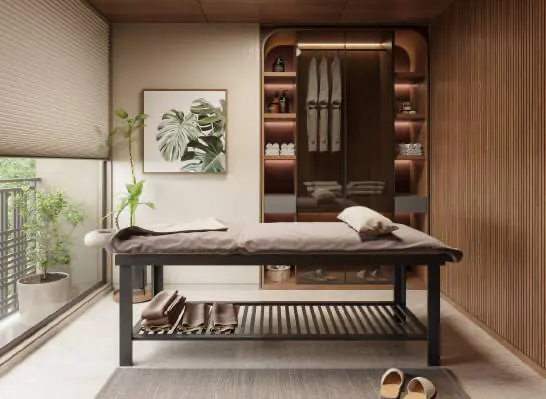
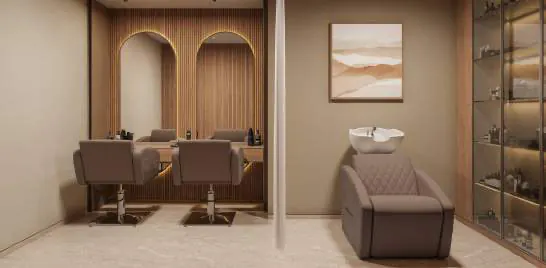
All amenities
- Library
- Mini theatre
- Game zone
- Health club
- Salon and therapies
- Massage room
- Infinity swimming pool
- Café
- Visitors lounge
- Electric charging point
- Garden gazebo
- Banquet hall
Floor plans and room sizes
Open a plan to see its layout and room sizes. Select any plan to enlarge it.
Home A-301
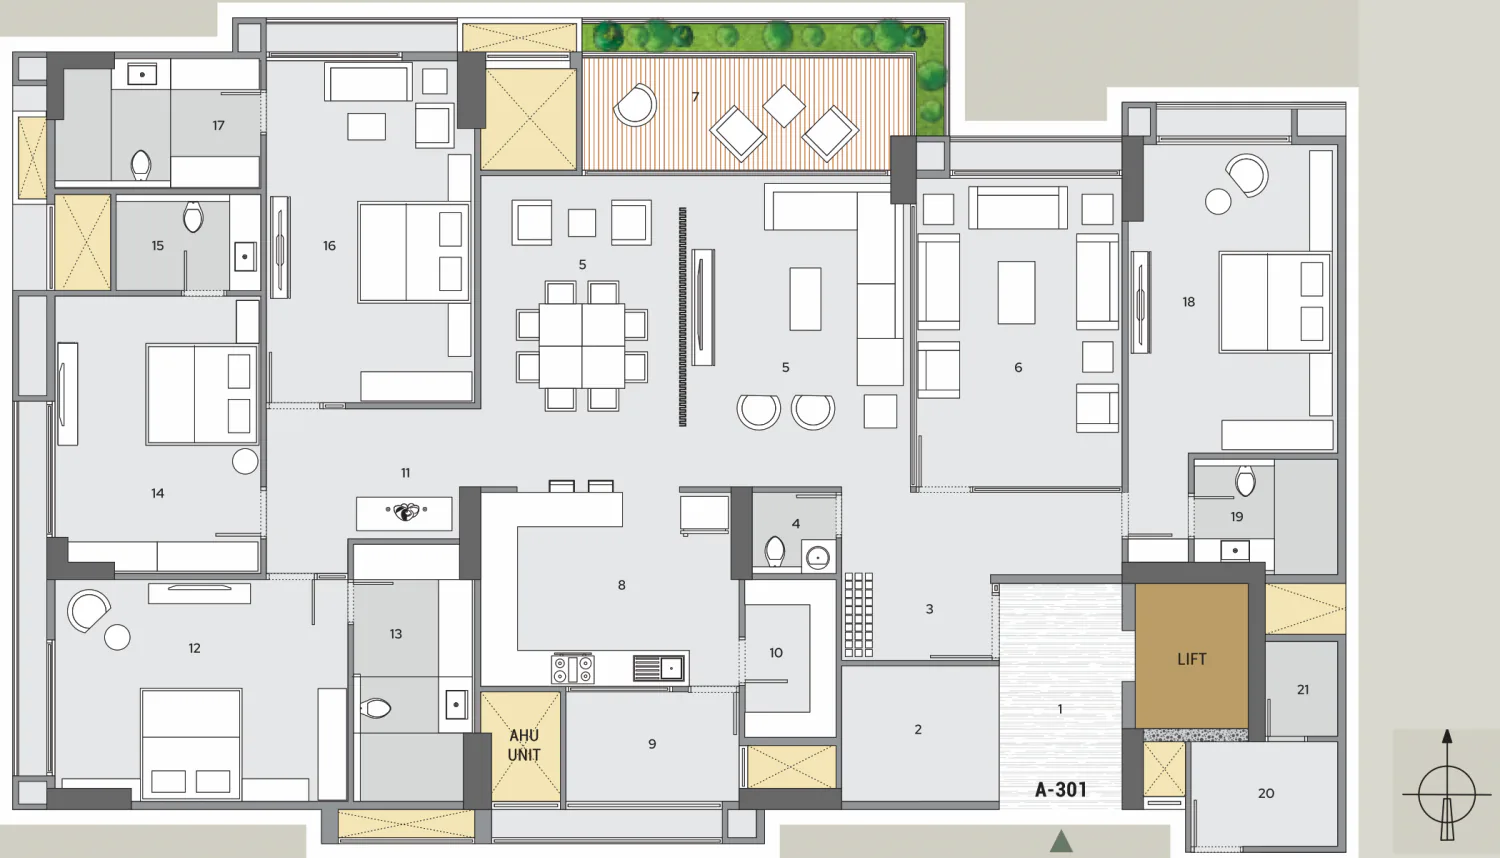 Select the plan to enlarge
| 1 | Private foyer | 7'2" × 13'1" |
| 2 | Multi-purpose space | 9'2" × 7'7" |
| 3 | Vestibule | 8'9" × 9'7" |
| 4 | C. toilet | 5'2" × 4'7" |
| 5 | Living & dining | 25'0" × 18'0" |
| 6 | Drawing room | 12'0" × 18'0" |
| 7 | Verandah | 19'0" × 6'6" |
| 8 | Kitchen | 15'0" × 11'1" |
| 9 | Kitchen yard | 10'0" × 6'5" |
| 10 | Store | 5'2" × 9'3" |
| 11 | Pooja | 12'0" × 7'5" |
| 12 | Master bedroom 1 | 17'0" × 13'0" |
| 13 | Toilet | 7'0" × 15'0" |
| 14 | Master bedroom 2 | 12'0" × 16'0" |
| 15 | Toilet | 8'4" × 5'7" |
| 16 | Master bedroom 3 | 12'0" × 20'0" |
| 17 | Toilet | 12'0" × 7'6" |
| 18 | Master bedroom 4 | 12'0" × 18'0" |
| 19 | Toilet | 8'1" × 6'6" |
| 20 | Servant room | 8'6" × 6'0" |
| 21 | Servant room toilet | 4'6" × 5'5" |
Numbers match the labels on the plan. Dimensions are approximate and taken from unfinished surfaces.
Home A-302
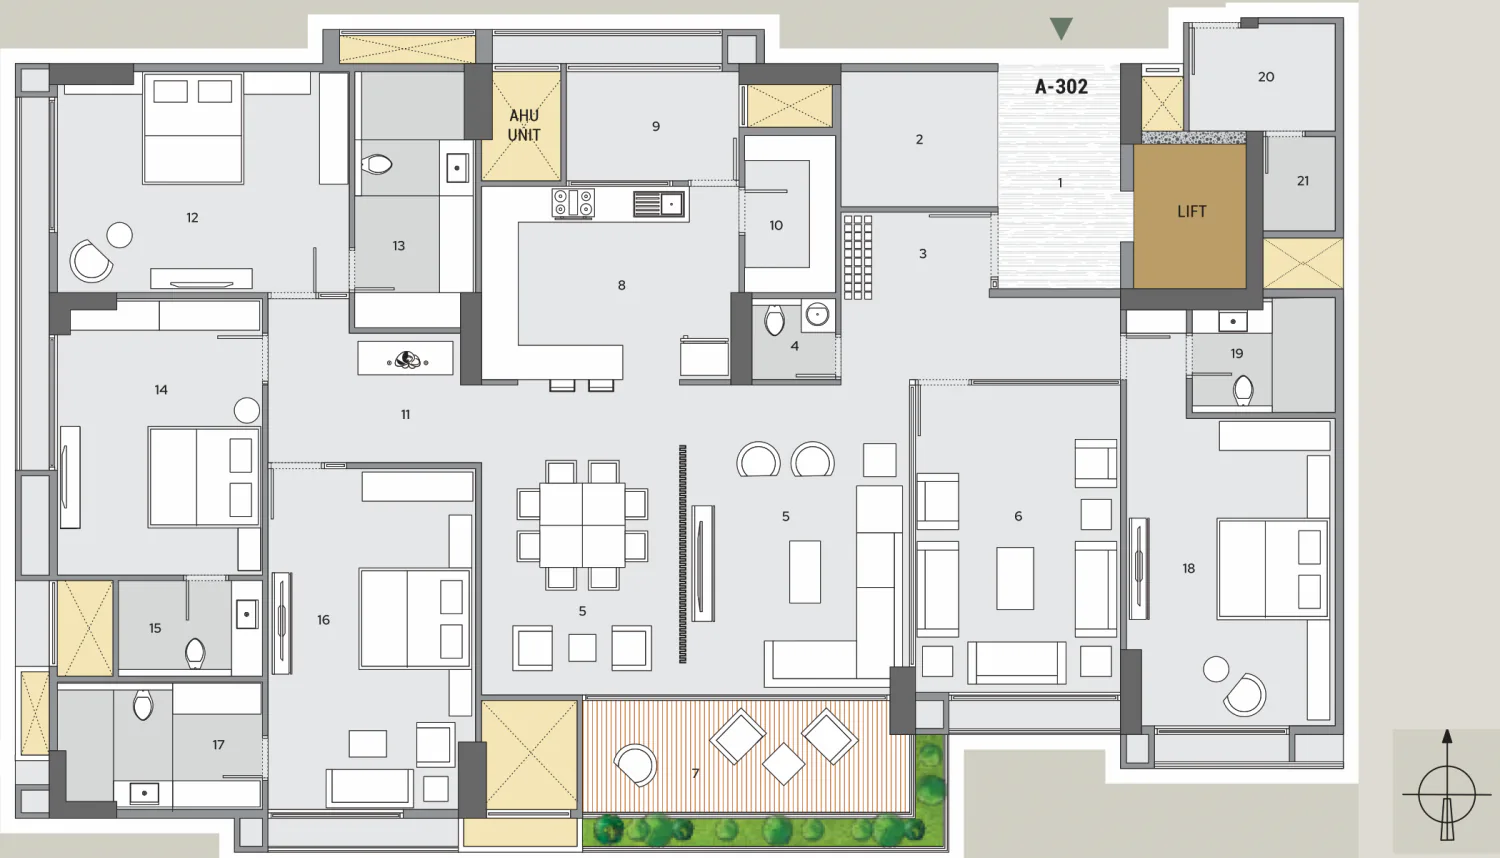 Select the plan to enlarge
| 1 | Private foyer | 7'2" × 13'1" |
| 2 | Multi-purpose space | 9'2" × 7'7" |
| 3 | Vestibule | 8'9" × 9'7" |
| 4 | C. toilet | 5'2" × 4'7" |
| 5 | Living & dining | 25'0" × 18'0" |
| 6 | Drawing room | 12'0" × 18'0" |
| 7 | Verandah | 19'0" × 6'6" |
| 8 | Kitchen | 15'0" × 11'1" |
| 9 | Kitchen yard | 10'0" × 6'5" |
| 10 | Store | 5'2" × 9'3" |
| 11 | Pooja | 12'0" × 7'5" |
| 12 | Master bedroom 1 | 17'0" × 13'0" |
| 13 | Toilet | 7'0" × 15'0" |
| 14 | Master bedroom 2 | 12'0" × 16'0" |
| 15 | Toilet | 8'4" × 5'7" |
| 16 | Master bedroom 3 | 12'0" × 20'0" |
| 17 | Toilet | 12'0" × 7'6" |
| 18 | Master bedroom 4 | 12'0" × 18'0" |
| 19 | Toilet | 8'1" × 6'6" |
| 20 | Servant room | 8'6" × 6'0" |
| 21 | Servant room toilet | 4'6" × 5'5" |
Numbers match the labels on the plan. Dimensions are approximate and taken from unfinished surfaces.
Home B-301
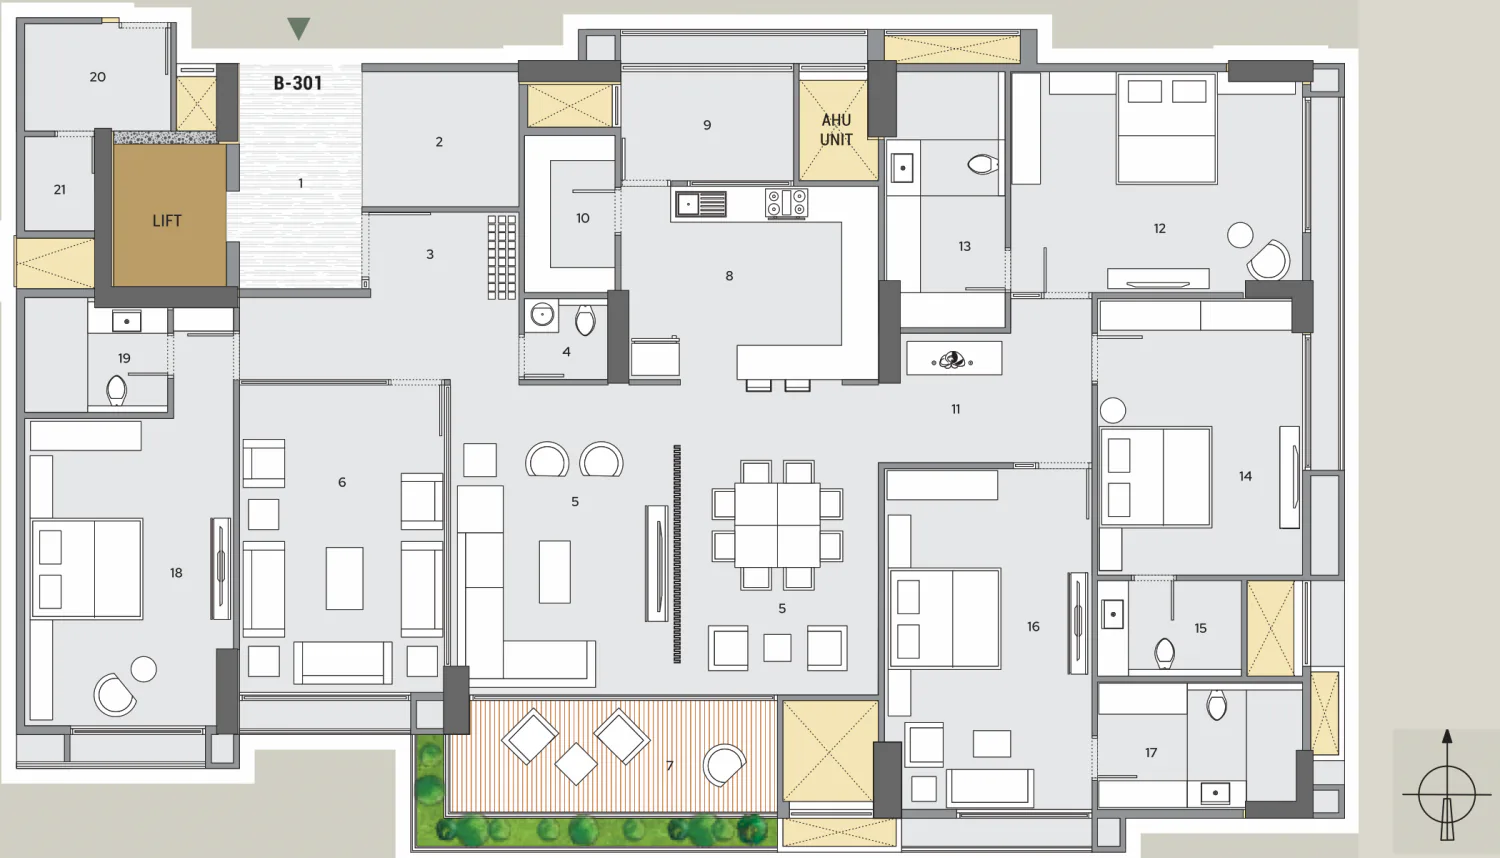 Select the plan to enlarge
| 1 | Private foyer | 7'2" × 13'1" |
| 2 | Multi-purpose space | 9'2" × 7'7" |
| 3 | Vestibule | 8'9" × 9'7" |
| 4 | C. toilet | 5'2" × 4'7" |
| 5 | Living & dining | 25'0" × 18'0" |
| 6 | Drawing room | 12'0" × 18'0" |
| 7 | Verandah | 19'0" × 6'6" |
| 8 | Kitchen | 15'0" × 11'1" |
| 9 | Kitchen yard | 10'0" × 6'5" |
| 10 | Store | 5'2" × 9'3" |
| 11 | Pooja | 12'0" × 7'5" |
| 12 | Master bedroom 1 | 17'0" × 13'0" |
| 13 | Toilet | 7'0" × 15'0" |
| 14 | Master bedroom 2 | 12'0" × 16'0" |
| 15 | Toilet | 8'4" × 5'7" |
| 16 | Master bedroom 3 | 12'0" × 20'0" |
| 17 | Toilet | 12'0" × 7'6" |
| 18 | Master bedroom 4 | 12'0" × 18'0" |
| 19 | Toilet | 8'1" × 6'6" |
| 20 | Servant room | 8'6" × 6'0" |
| 21 | Servant room toilet | 4'6" × 5'5" |
Numbers match the labels on the plan. Dimensions are approximate and taken from unfinished surfaces.
Home B-302
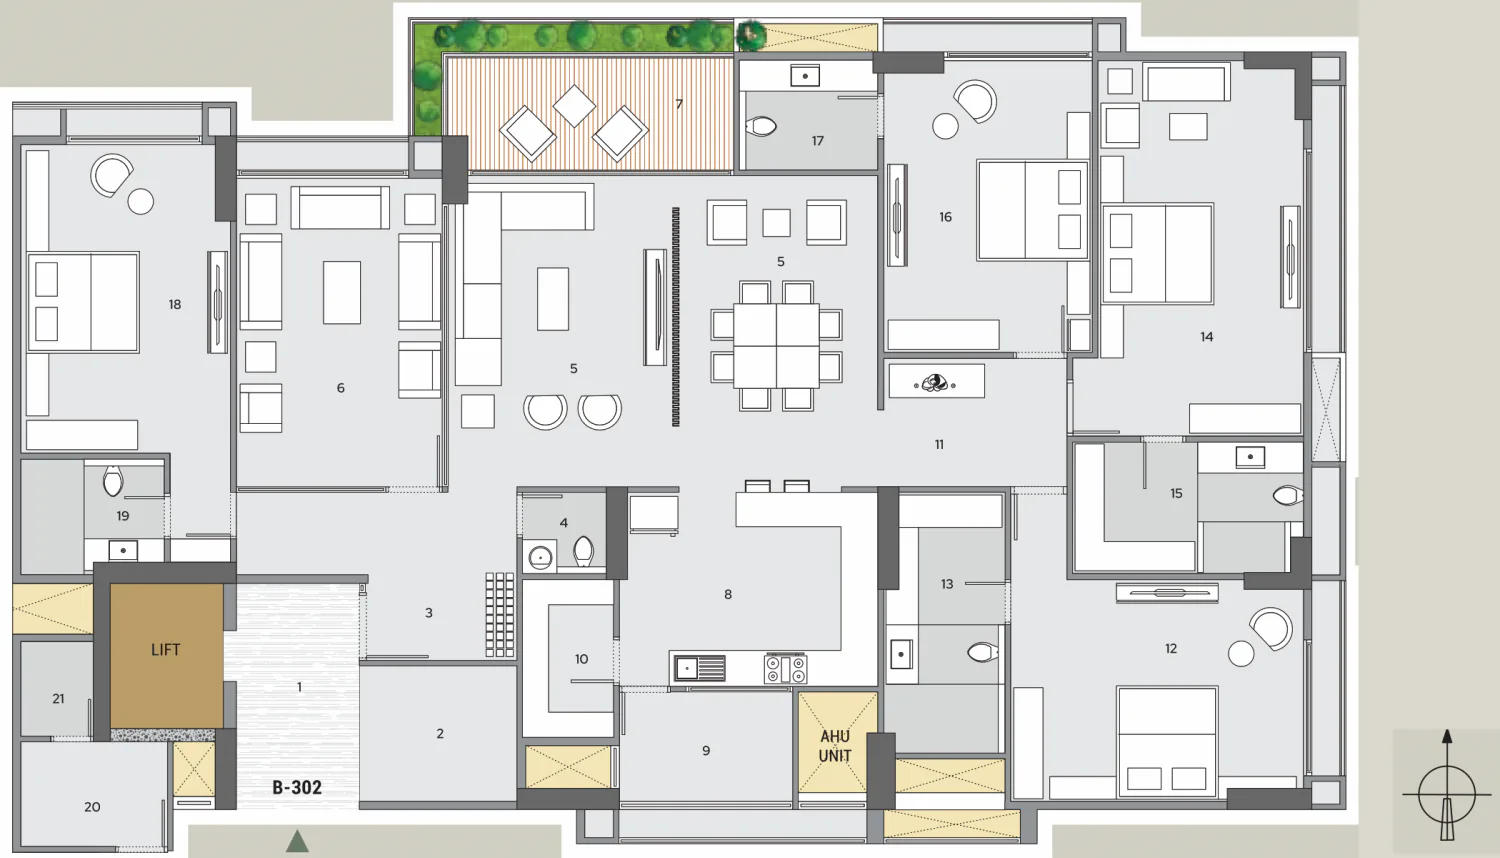 Select the plan to enlarge
| 1 | Private foyer | 7'2" × 13'1" |
| 2 | Multi-purpose space | 9'2" × 7'7" |
| 3 | Vestibule | 8'9" × 9'7" |
| 4 | C. toilet | 5'2" × 4'7" |
| 5 | Living & dining | 25'0" × 18'0" |
| 6 | Drawing room | 12'0" × 18'0" |
| 7 | Verandah | 19'0" × 6'6" |
| 8 | Kitchen | 15'0" × 11'1" |
| 9 | Kitchen yard | 10'0" × 6'5" |
| 10 | Store | 5'2" × 9'3" |
| 11 | Pooja | 12'0" × 7'5" |
| 12 | Master bedroom 1 | 17'0" × 13'0" |
| 13 | Toilet | 7'0" × 15'0" |
| 14 | Master bedroom 2 | 12'0" × 16'0" |
| 15 | Toilet | 8'4" × 5'7" |
| 16 | Master bedroom 3 | 12'0" × 20'0" |
| 17 | Toilet | 12'0" × 7'6" |
| 18 | Master bedroom 4 | 12'0" × 18'0" |
| 19 | Toilet | 8'1" × 6'6" |
| 20 | Servant room | 8'6" × 6'0" |
| 21 | Servant room toilet | 4'6" × 5'5" |
Numbers match the labels on the plan. Dimensions are approximate and taken from unfinished surfaces.
Whole-floor plans
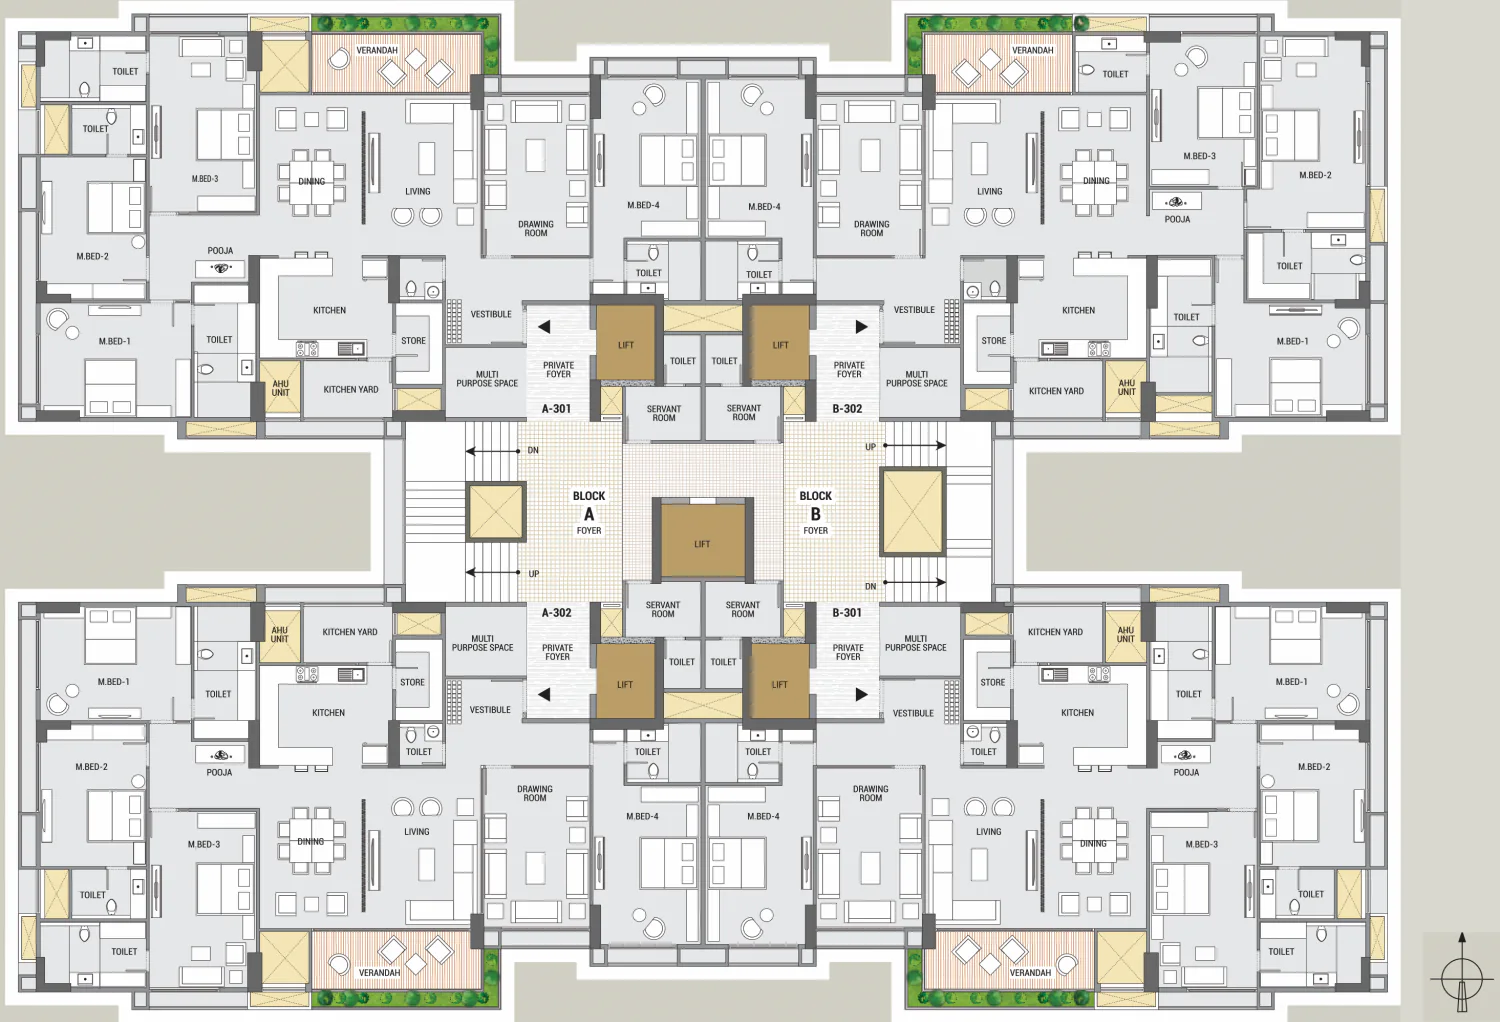
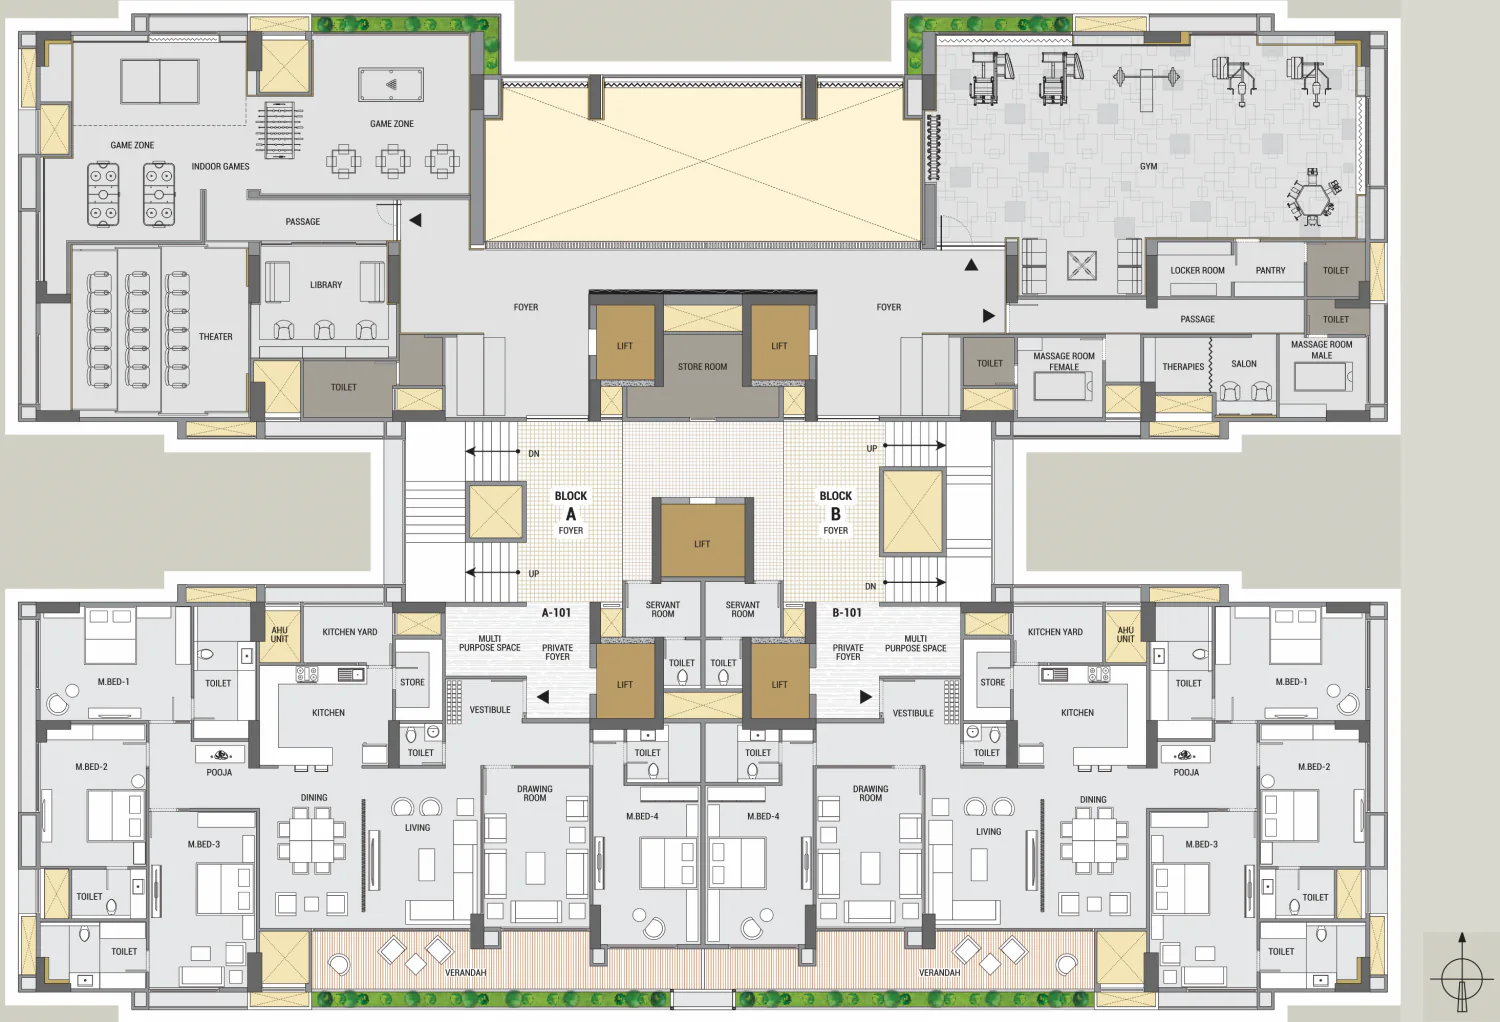
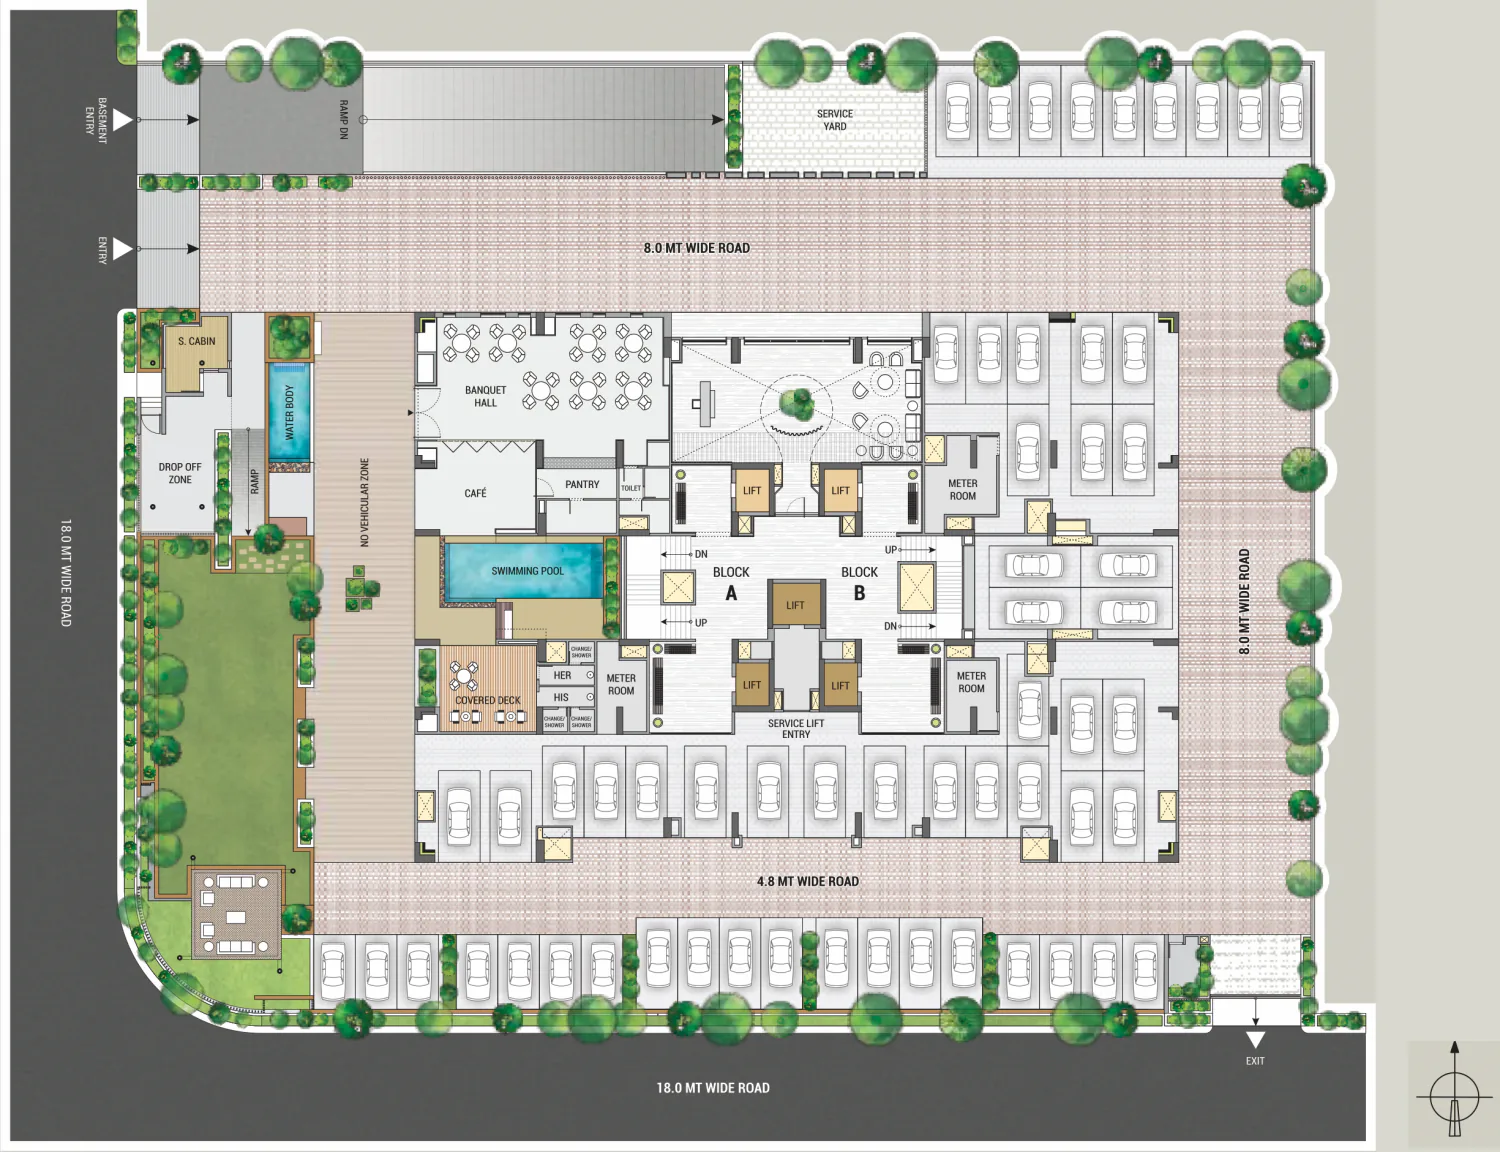
What is included
- Doors
- Veneer finish door with plywood or stone frame
- Windows
- Specially designed aluminium window shutters and panels with glass
- Inside finish
- Walls: POP punning with one primer coat
Ceiling: exposed RCC with rendering - Outside finish
- Double coat mala plaster with texture finish
- HVAC
- Leading brand air conditioning system in bedrooms, living area and family room
- Bathrooms and toilets
- Premium brand CP fittings and sanitaryware, with floor tiles and dado till lintel level
- Electrification
- Adequate power outlets with branded modular switches and copper wires
- Kitchen
- Open plan blank kitchen with tiles flooring
Provision of single point power outlet
Water supply inlet and drain outlet - Flooring
- Italian marble in arrival/entry, living area and family room
Any kind of stone in all balconies
Tiles in other non-specified unit areas
Terms and conditions
- This website and its brochures are meant for the purposes of presentation only and should not be treated as any form of binding document, offer or legal contract.
- All architectural, interior and exterior images are computer-simulated graphics for customer understanding and are not factual images.
- Additional amenities and/or utilities not mentioned or shown here but required as per the law should be deemed to be a part of the project by the purchaser.
- The developer reserves the right to change project amenities and revise specifications, or make any additions, omissions, alterations or modification to the project as a whole or part thereof at their sole discretion without any prior notice. Such changes will be binding on all members.
- External changes of any sort will not be permitted. Internal changes may be permitted with prior written permission from the developer and will be charged separately.
- AMC, GEB, maintenance deposit, stamp duty, registration or any other taxes as and when levied by government or any of its bodies shall be borne by the purchaser/buyer/legal possession holder. GST at the applicable rate is payable on the due amount and is not refundable.
- All dimensions presented are approximate; measurements are made from unfinished surfaces and rounded off to the nearest whole number.
- Subject to Ahmedabad jurisdiction only.
Visit Apricus
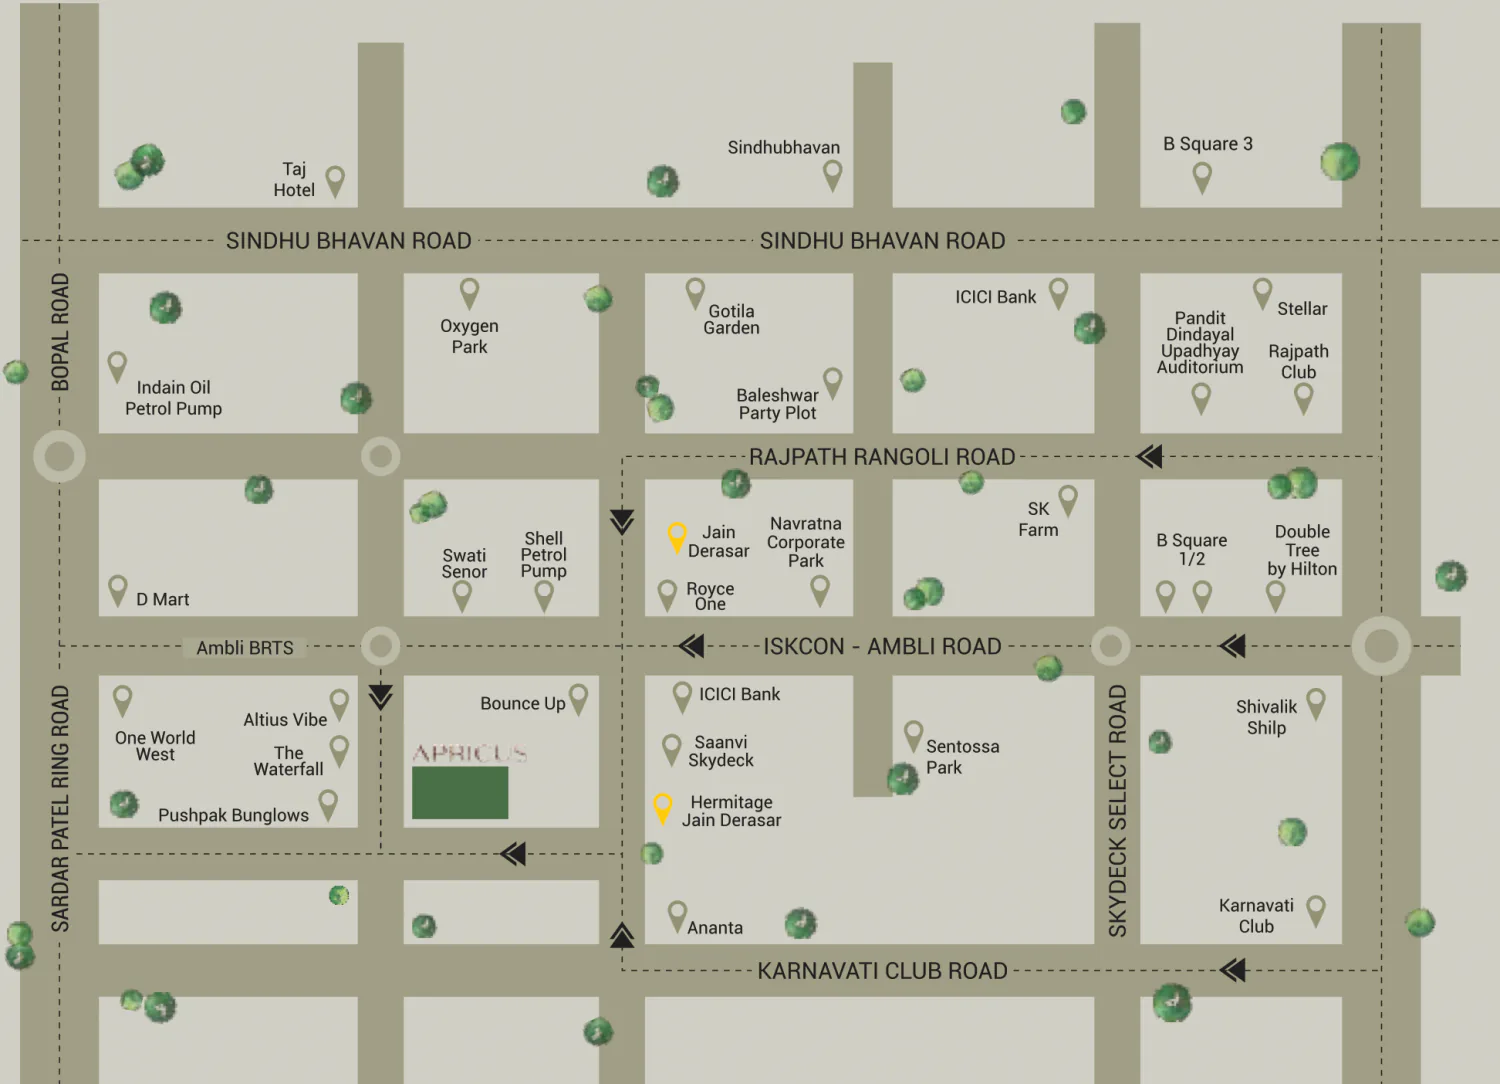
Find Apricus
Opp. Pushpak Bunglows, Beside Rameshwar Party Plot, Opp. Ambli BRTS Lane, Ambli, Ahmedabad 380058
Get directionsAround the project
- Ambli BRTS
- Iskcon–Ambli Road
- Sardar Patel Ring Road
- Sindhu Bhavan Road
- Karnavati Club Road
- D-Mart
- Karnavati Club
- Rajpath Club
- DoubleTree by Hilton
RERA No.
PR/GJ/AHMEDABAD/AHMEDABAD CITY/AUDA/RAA12015/280623